
Sold: Oct 17, 2024 - Golf Course - Primary on Main - Eco Friendly
Address
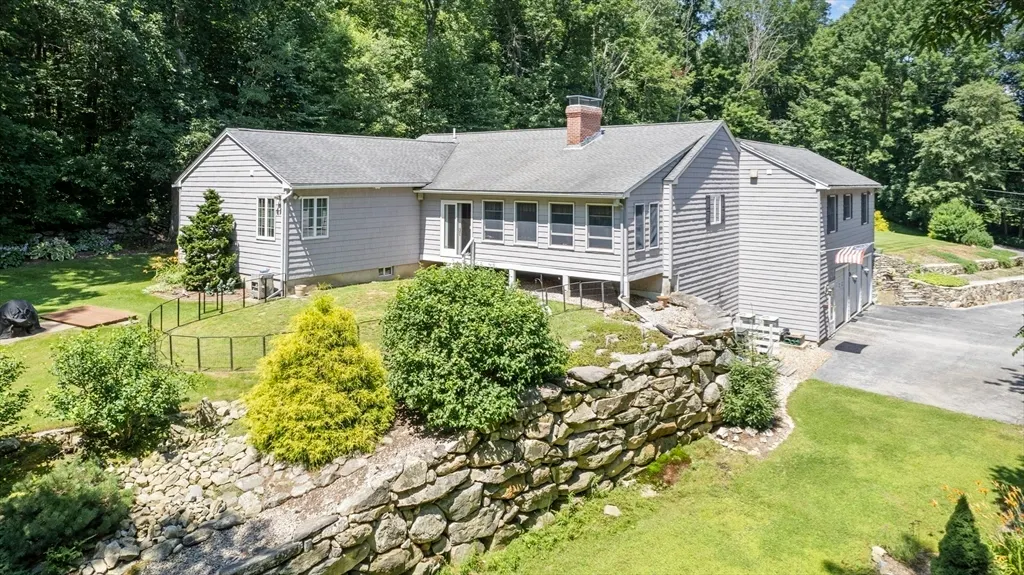
29 Griggs Rd, Sutton, MA
Price
$ 720,000
Property Attributes
- MLS#73263554
- TypeSingle Family
- Listing Status Sold
- CountyWORCESTER
- CitySutton
- Zip01590
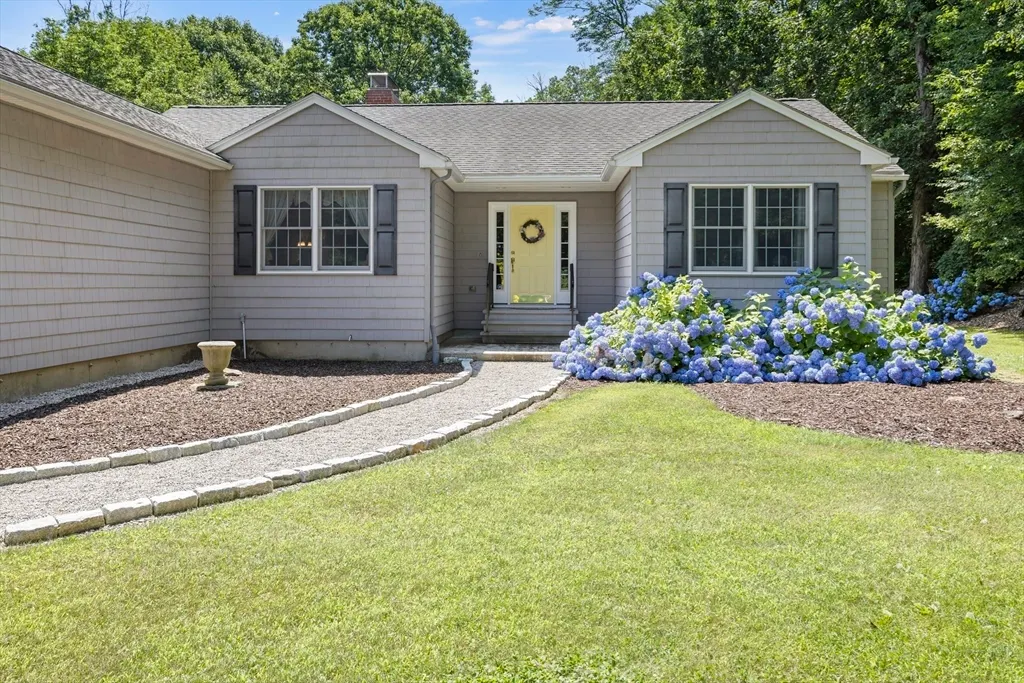
- StyleRanch
- Year Built2004
- Taxes$ 9339
- Price$ 720,000
- Bedrooms4
- Full Bathrooms3
- Half Bathrooms0
- Sqr Footage2969
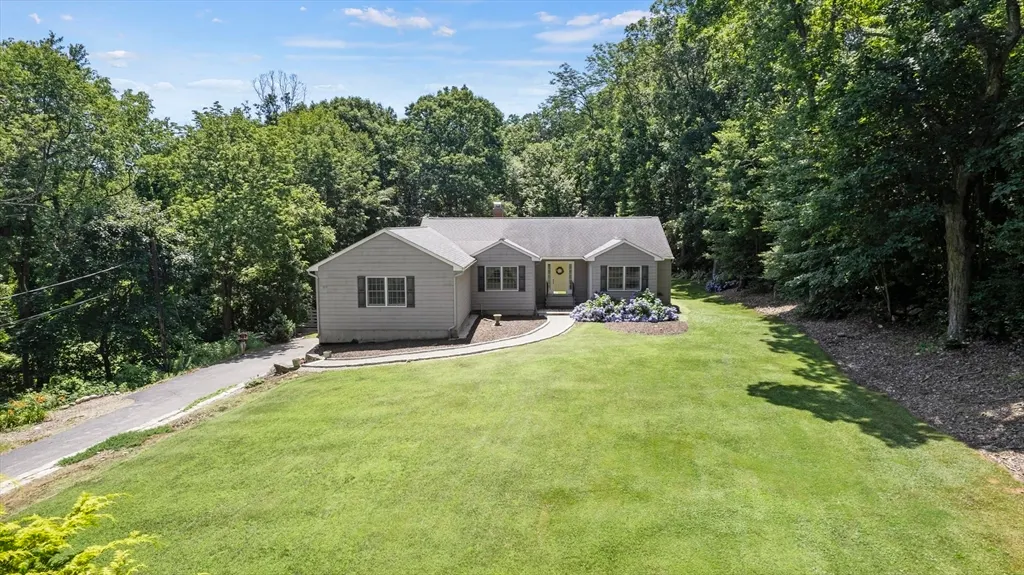
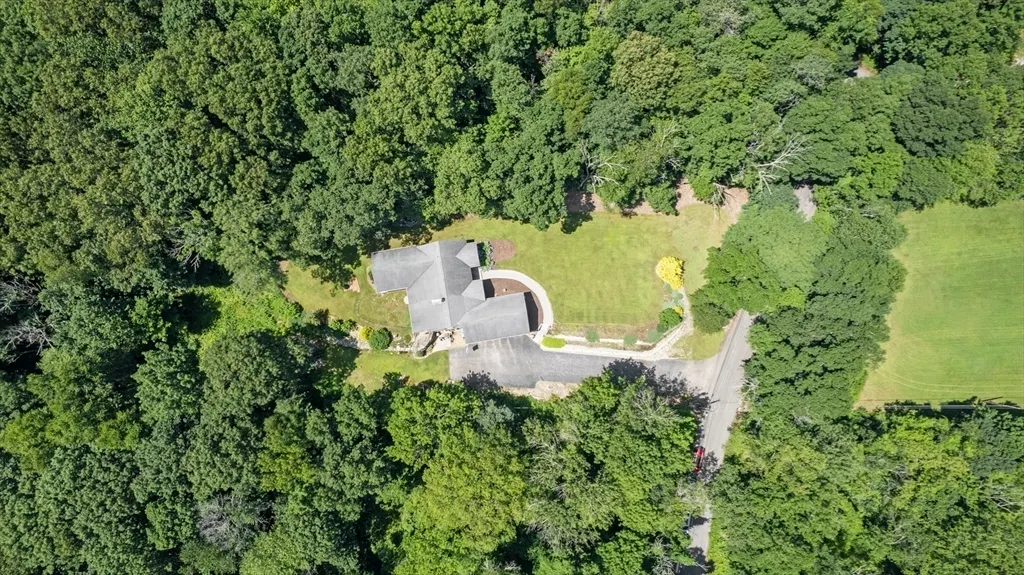
- Lot Size7.15 Acres
Data Source:
Massachusetts MLS Property Info Network (MLSPIN)
Property Description
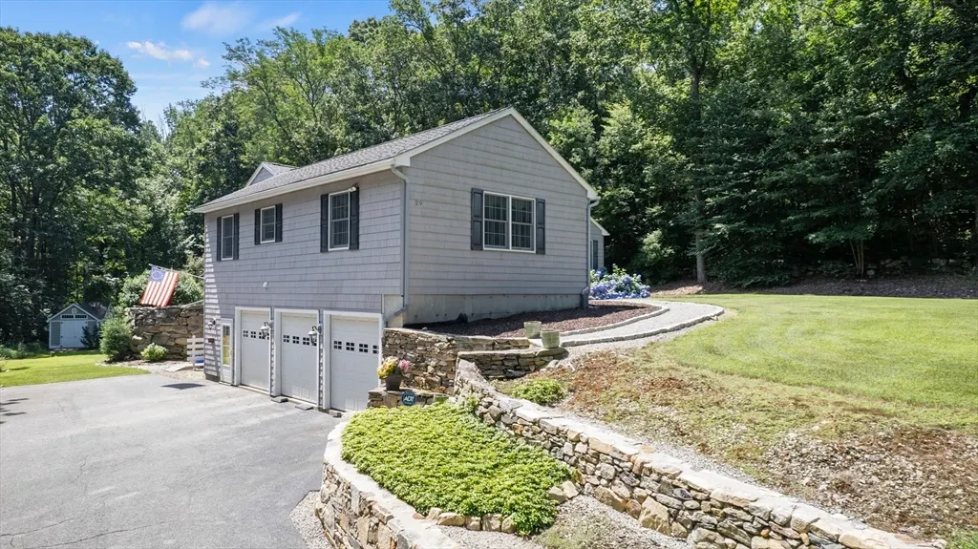
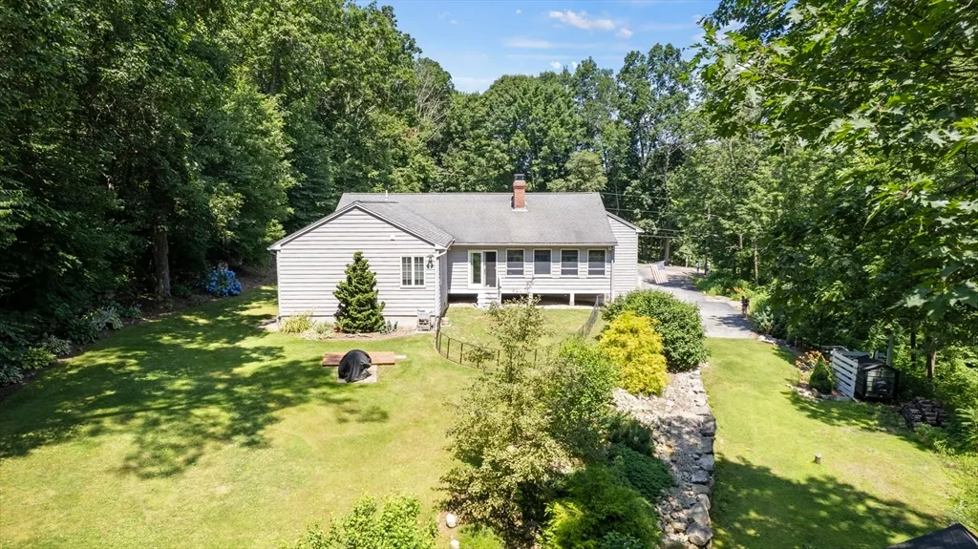
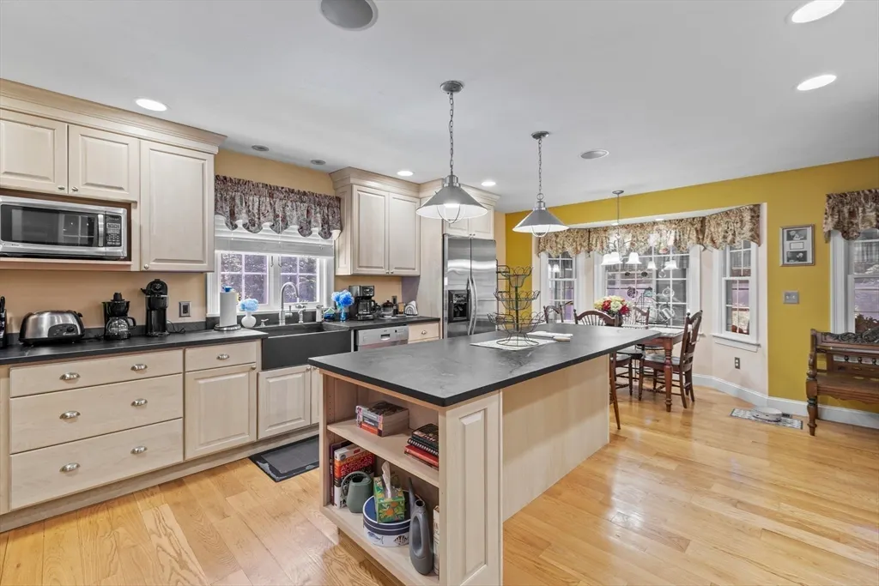
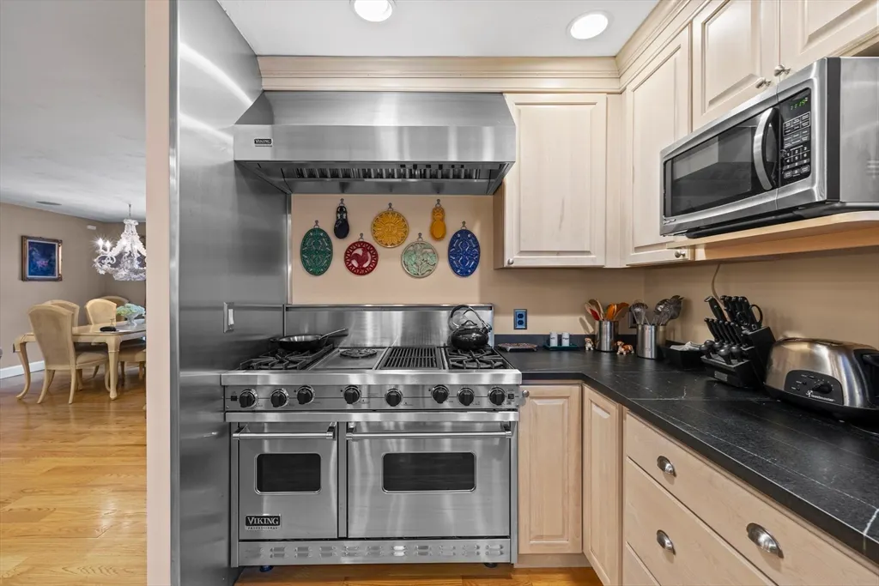
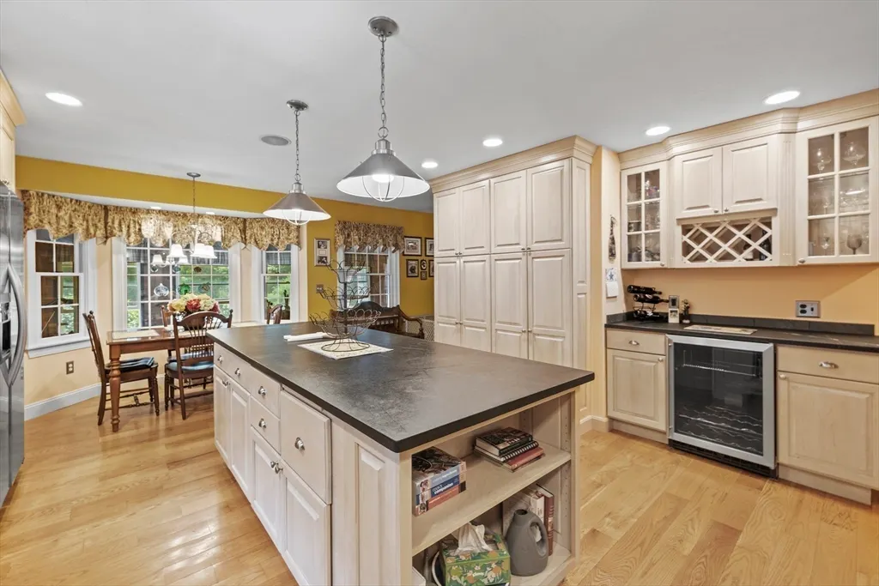
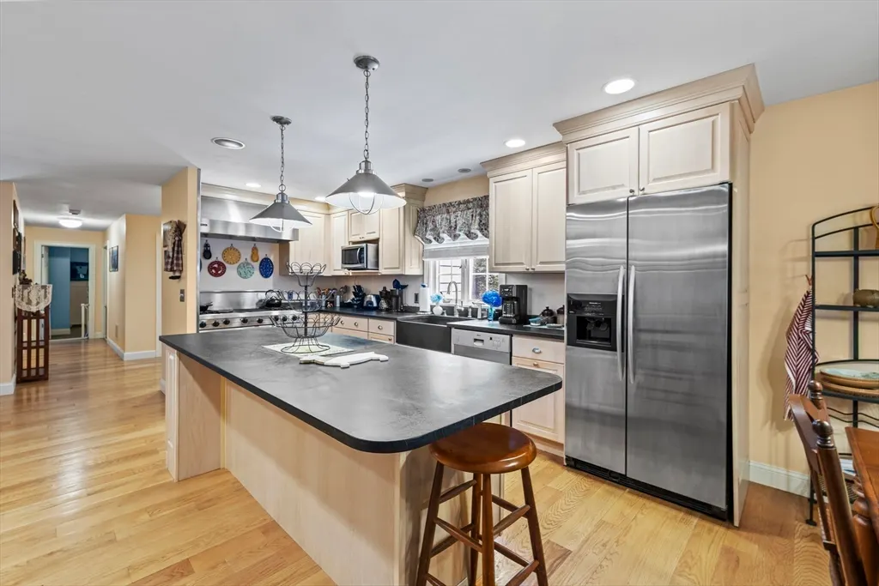
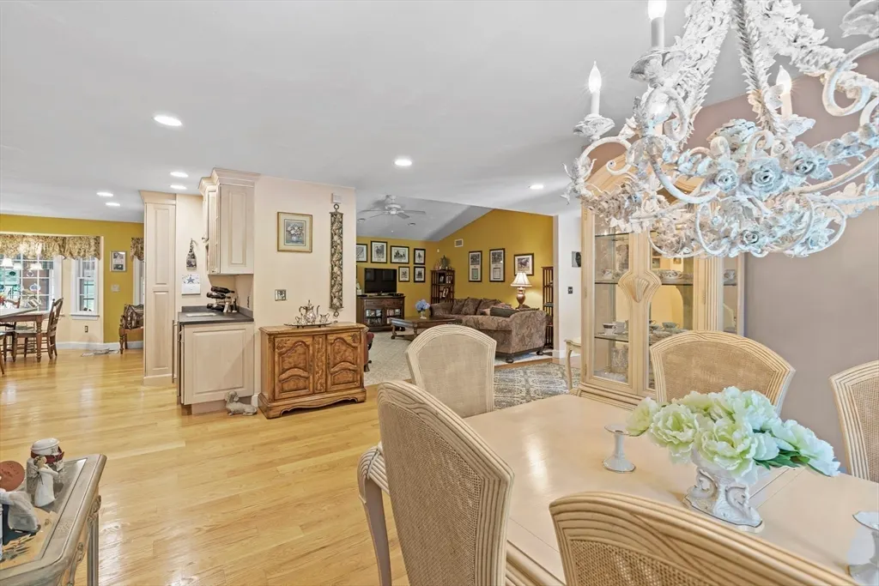
Welcome to your dream home in the heart of Sutton! This captivating property offers a perfect blend of modern elegance and timeless charm, ideal for those seeking a tranquil escape. Step inside and be greeted by a gourmet kitchen equipped to inspire your culinary creations. Viking stove, Bosch dishwasher, and stainless steel appliances gleam alongside stunning soapstone countertops, providing a luxurious and functional space. For the wine connoisseur, an inland wine cooler keeps your favorite vintages at the perfect temperature. Spacious 4-bedroom, 3-bathroom layout with over 2,969 square feet of living area. Keep your vehicles protected from the elements with a spacious 3 Car garage. Nestled on over 7 tranquil acres, this expansive property offers the perfect blend of privacy and convenience. Don't miss this rare opportunity to own a piece of paradise!
| Price History |
|---|
General Features
| Cooling | Central Air |
|---|---|
| Building Area Units | Square Feet |
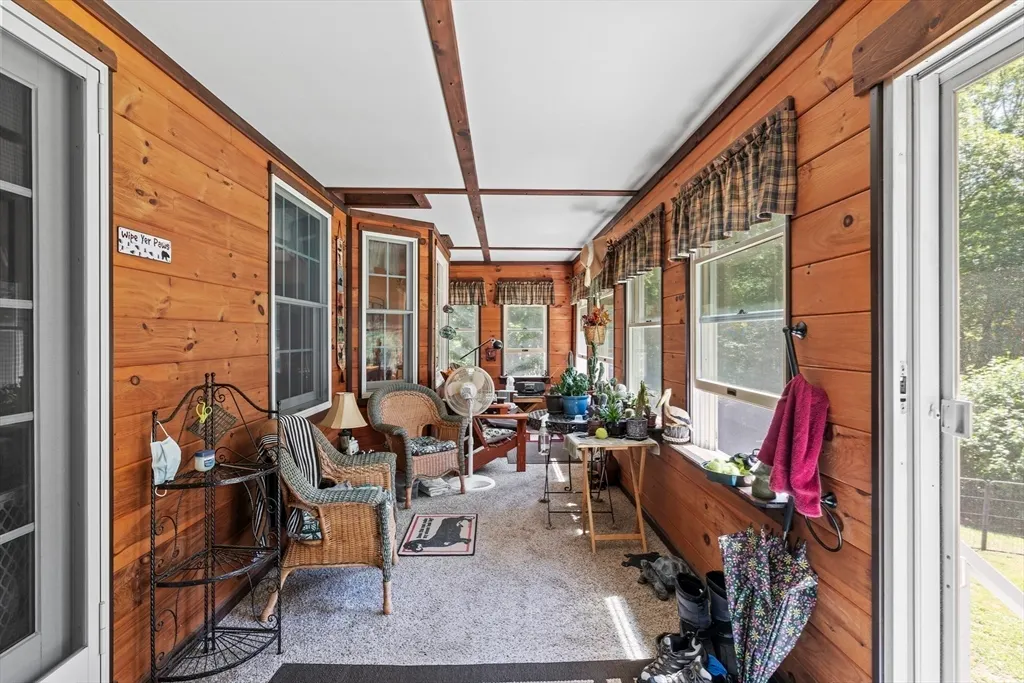
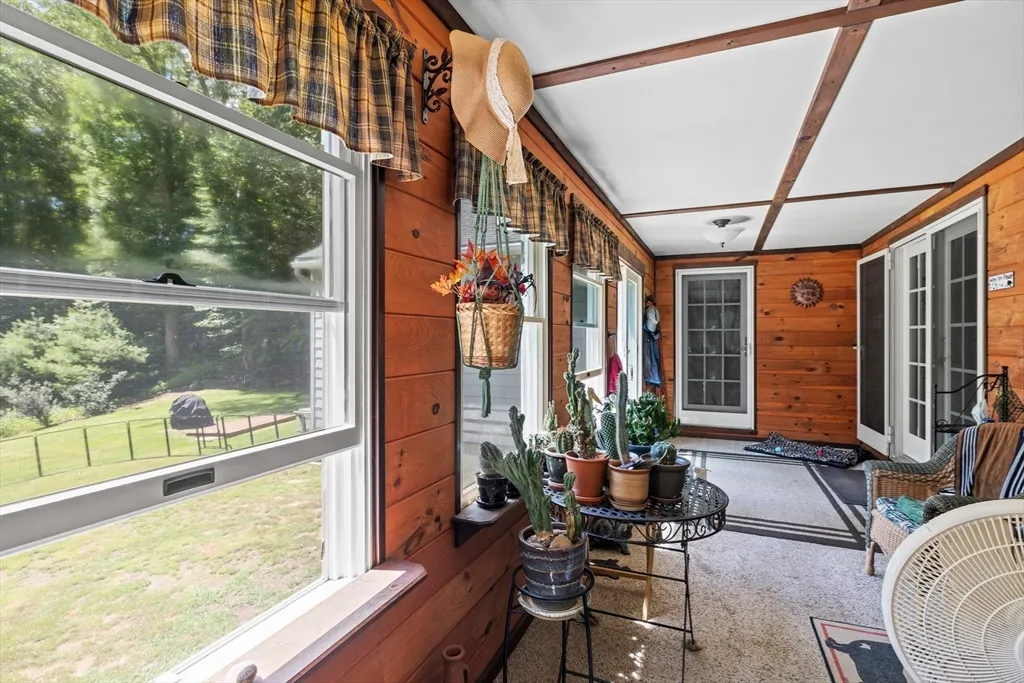
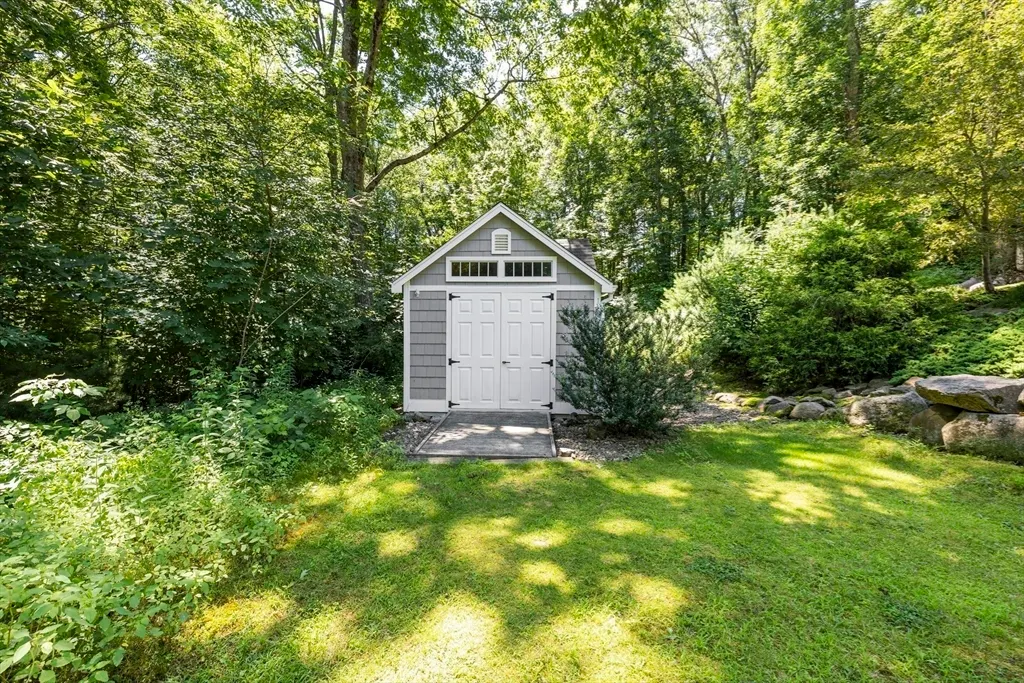
| Exterior Features | Porch - Enclosed,Rain Gutters,Storage,Stone Wall |
| Year Built | 2004 |
| Elementary School | Sutton |
| Appliances | Water Heater,Range,Dishwasher,Disposal,Microwave,Refrigerator,Washer,Dryer,Wine Refrigerator |
| Security Features | Security System |
| Patio/Porch Features | Porch - Enclosed |
| Lot Size Square Feet | 311304 |
| Lot Size Units | Acres |
| Middle/Junior High School | Middle |
| Garage Y/N | Yes |
| Architectural Style | Ranch |
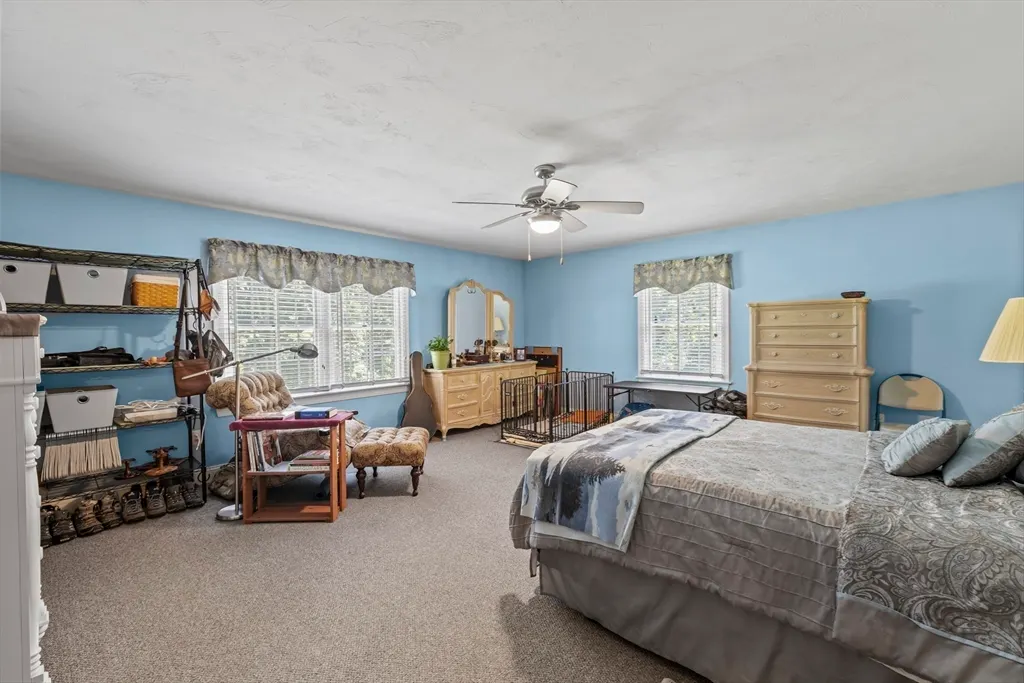
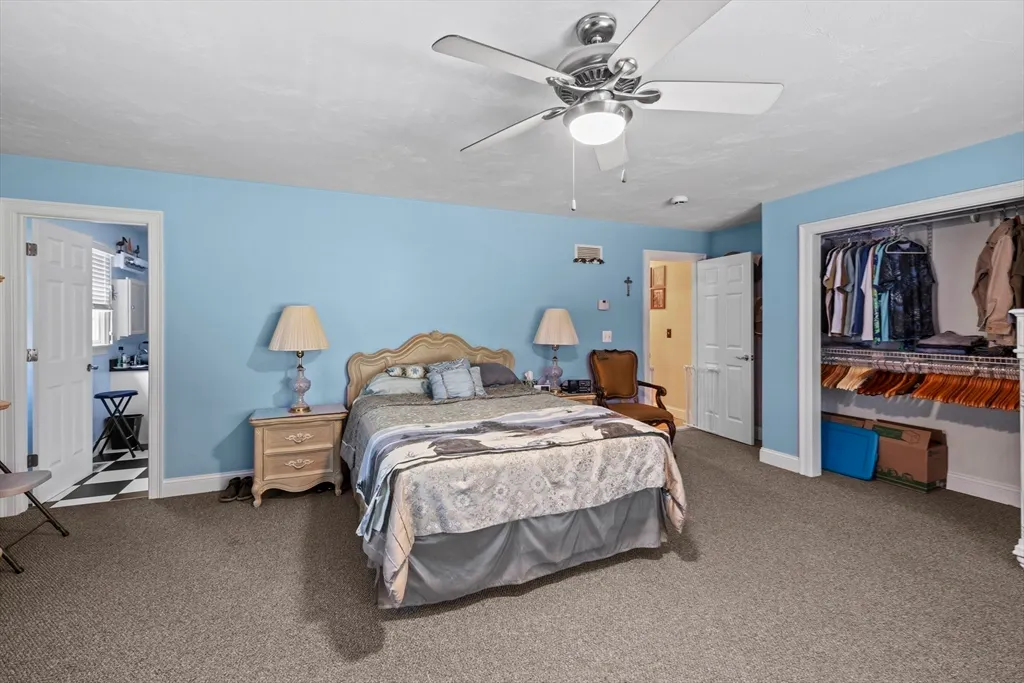
| Master Bedroom Level | Main,First |
| Contingency | Pending P&S |
| County | Worcester |
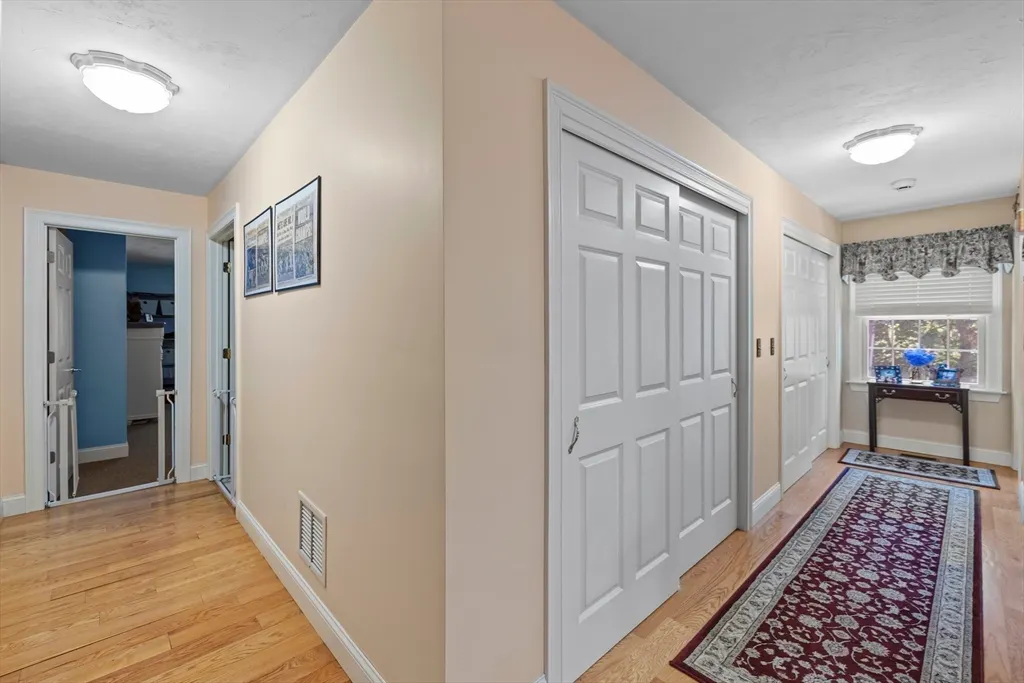
| Interior Features | Recessed Lighting,Entrance Foyer,Central Vacuum,Wet Bar,Wired for Sound |
| Close Price | 720000 |
| Tax Year | 2024 |
| Community Features | Walk/Jog Trails,Golf,Conservation Area,Highway Access,Public School |
| Property Type | Residential |
| Senior Community Y/N | No |
| Home Warranty Y/N | No |
| Energy Efficient | Thermostat |
| Utilities | for Gas Oven,for Electric Dryer,Washer Hookup |
| Sewer | Private Sewer |
| Total Rooms | 7 |
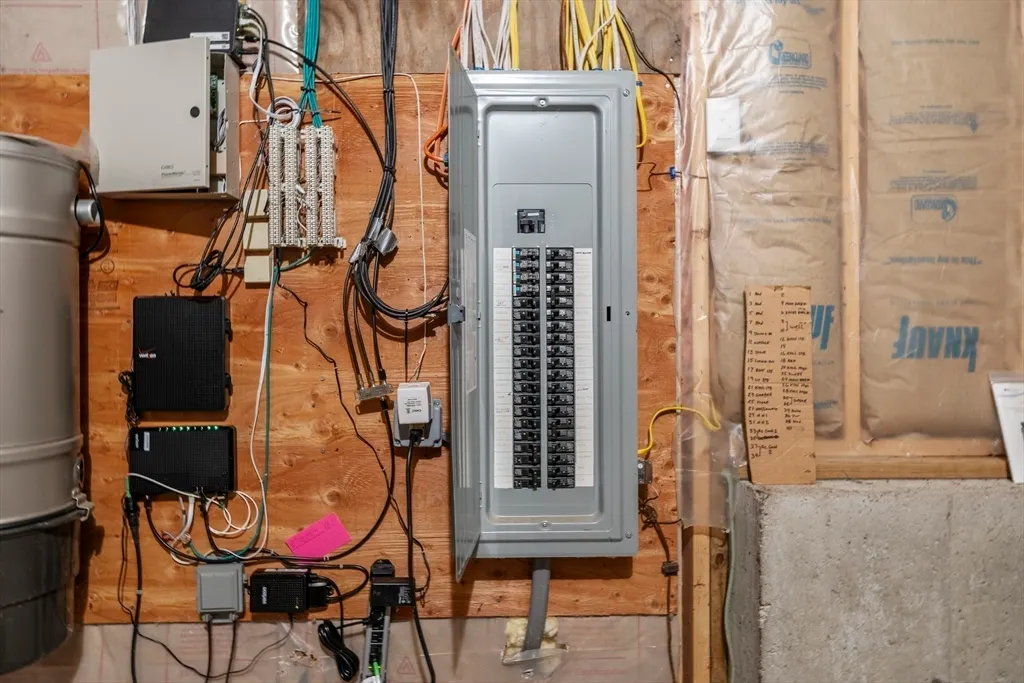
| Electric | 220 Volts |
| Standard Status | Closed |
| Disclosures | Attached is the inclusion exclusion list |
| City | Sutton |
| Current Financing | Conv. Fixed |
| High School | Sutton |
| Status | Sold |
| Roof | Shingle |
| Sub-Agency Relationship Offered | No |
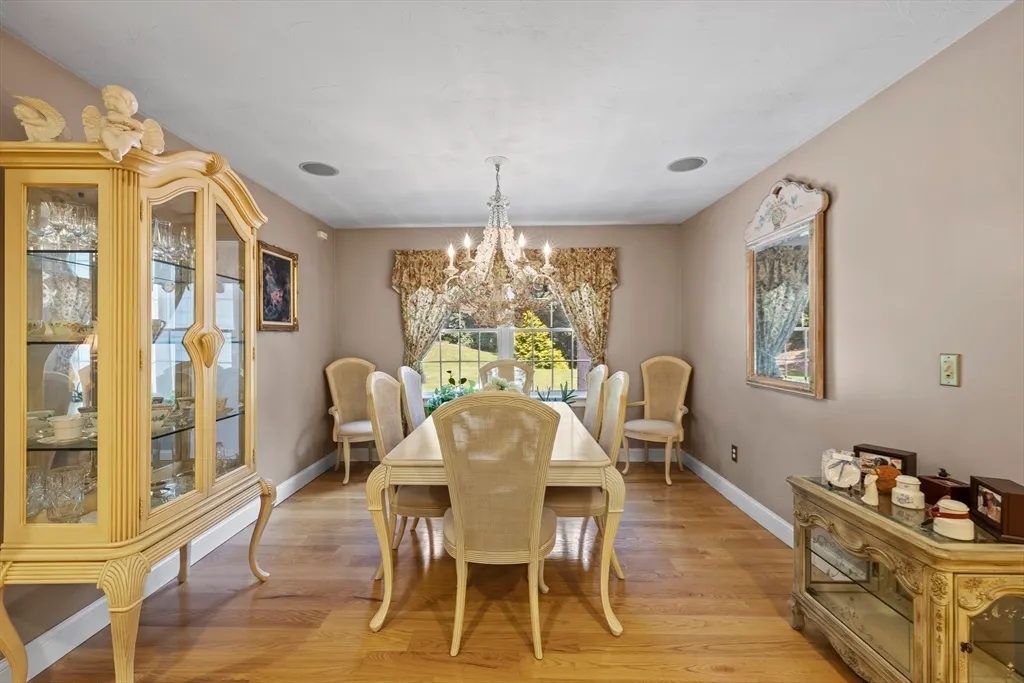
| Exclusions | Dining Room Chandelier |
| Tax Assessed Value | 736500 |
| Tax Annual Amount | 9339 |
| Zoning | R1 |
| Full Baths | 3 |
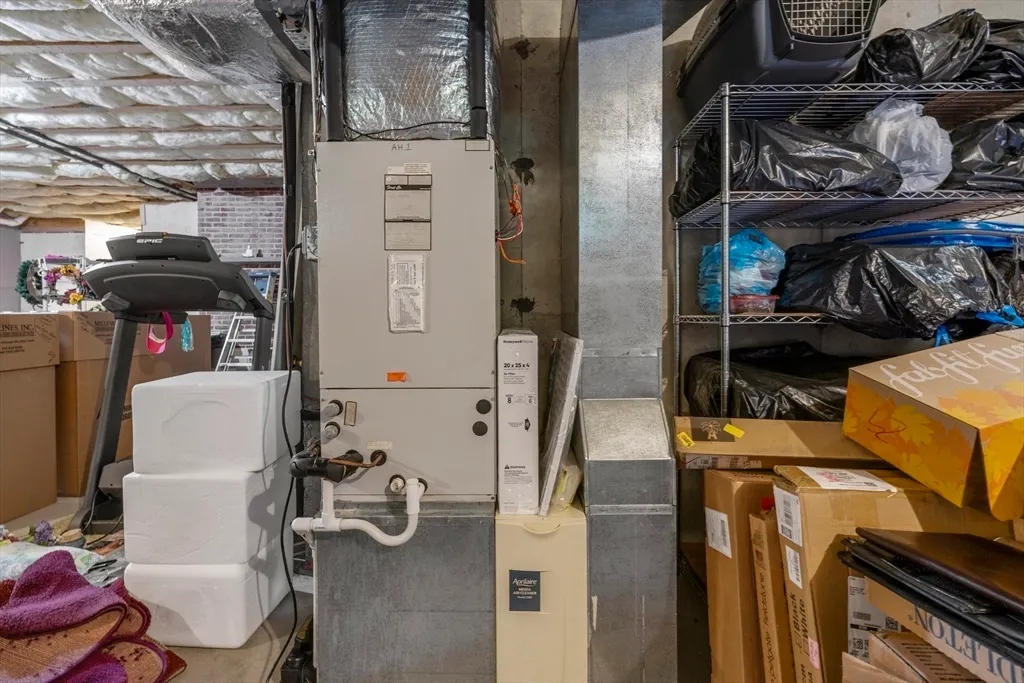
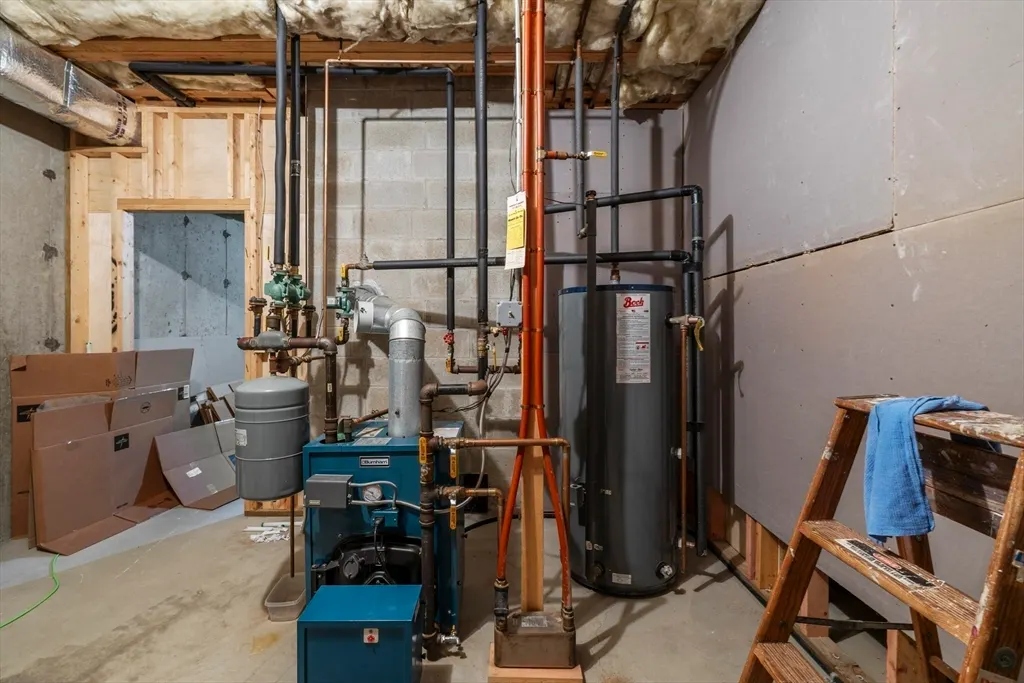
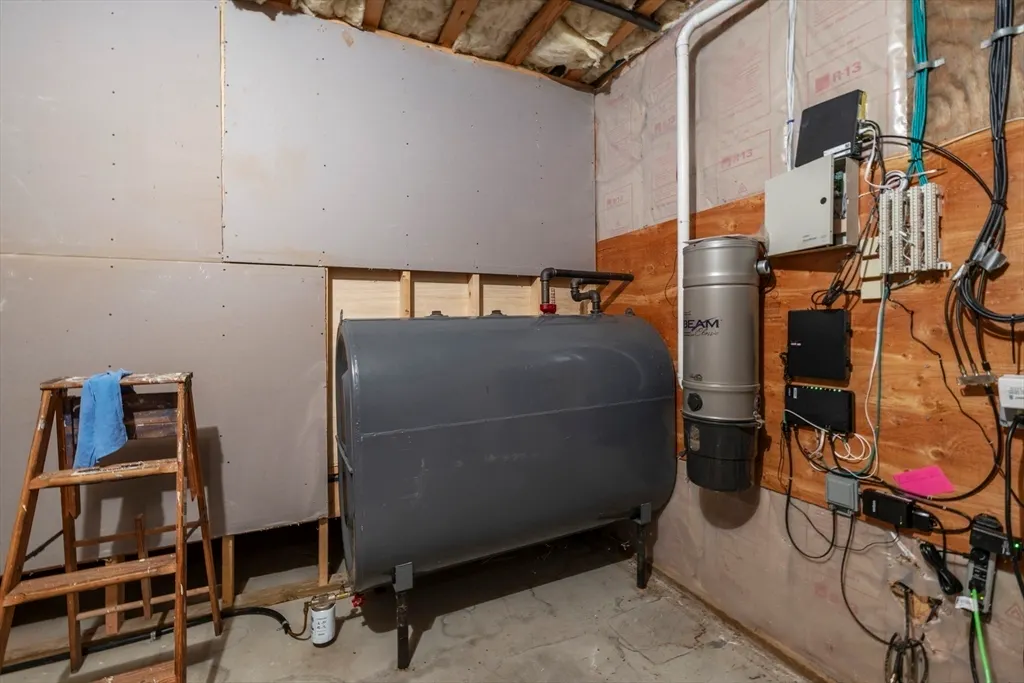
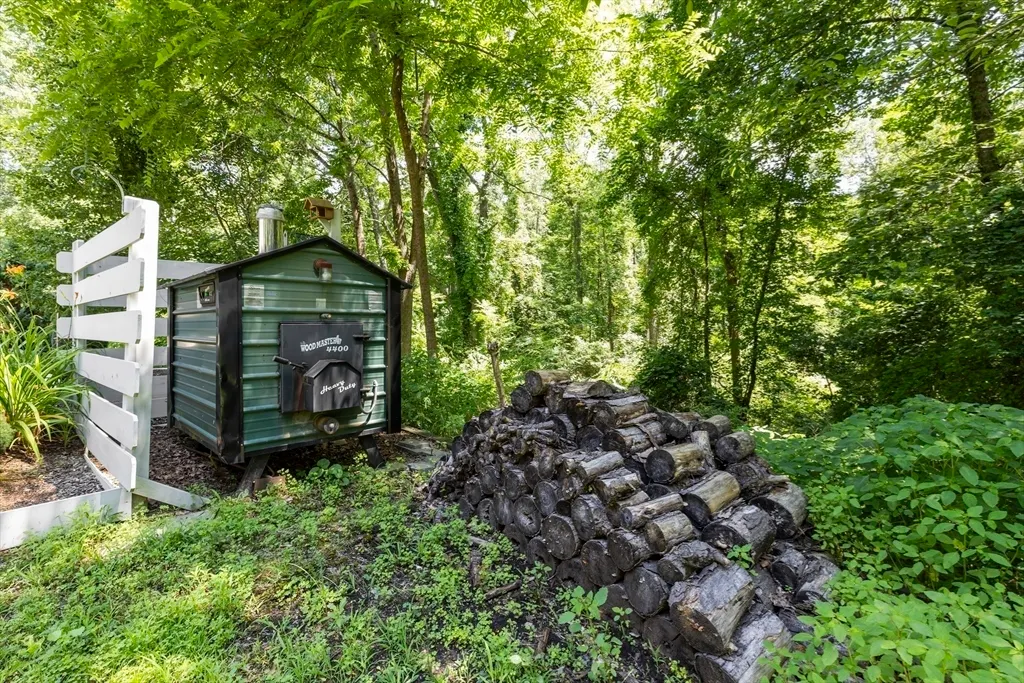
| Heating | Forced Air,Oil,Wood Stove |
| Attached Garage | Yes |
| Year Built Details | Actual |
| Construction Materials | Frame |
| Property SubType | Single Family Residence |
| Carport Y/N | No |
| Year Built Source | Public Records |
| Directions | Singletary Rd to W Sutton Rd to W Millbury Rd to Griggs Rd |
| HOA | No |
| Garage Spaces | 3 |
| Waterfront Y/N | No |
Interior Features
| Total Fireplaces | 1 |
|---|---|
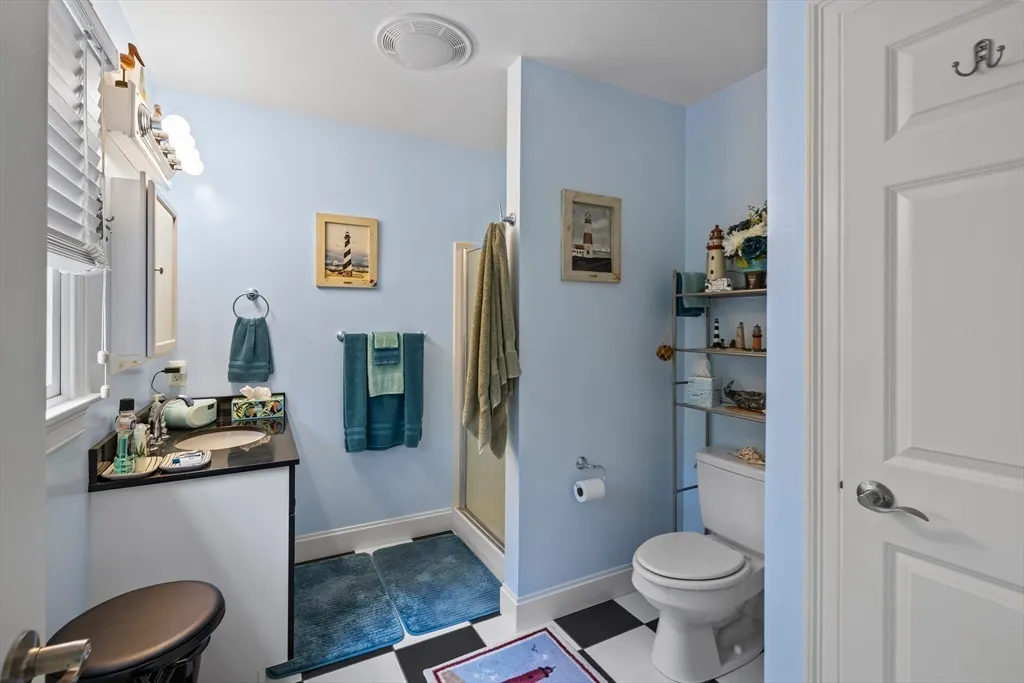
| Bathroom 3 Level | Main,First |
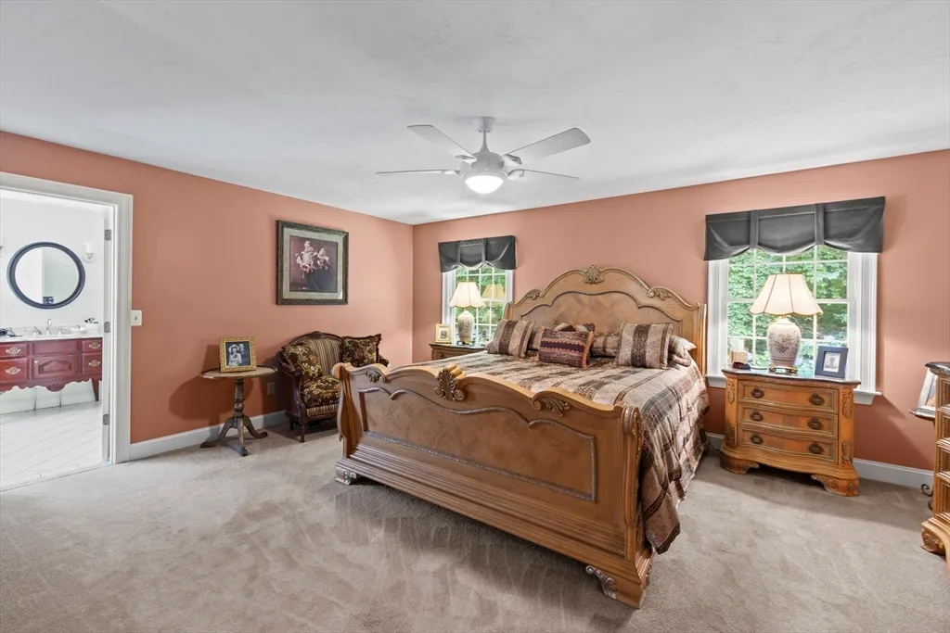
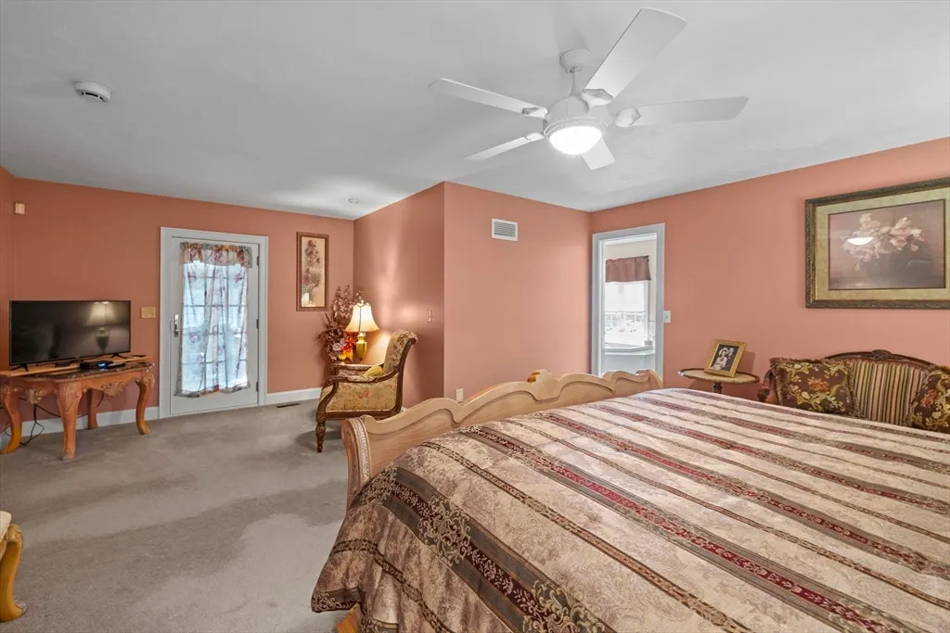
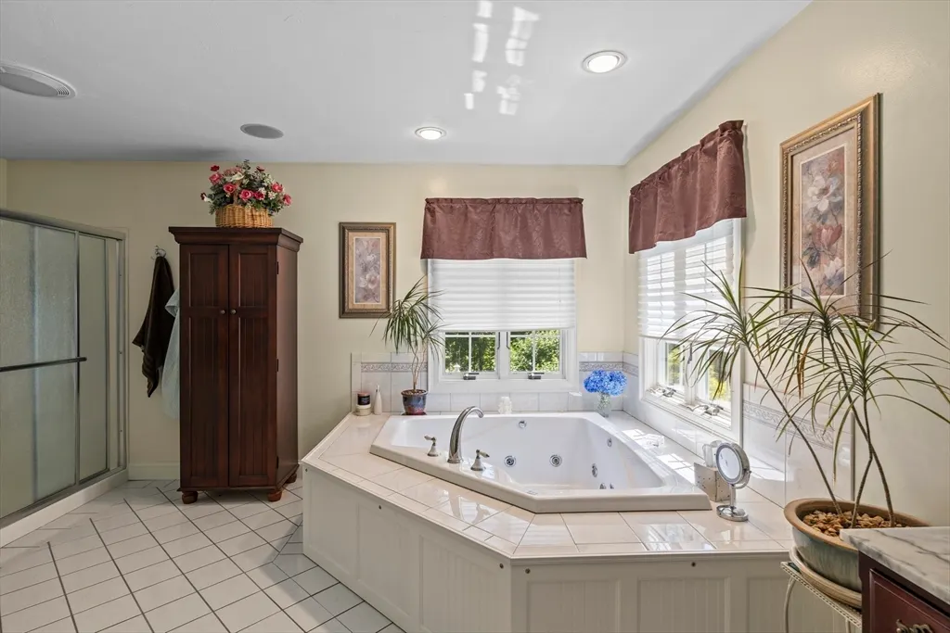
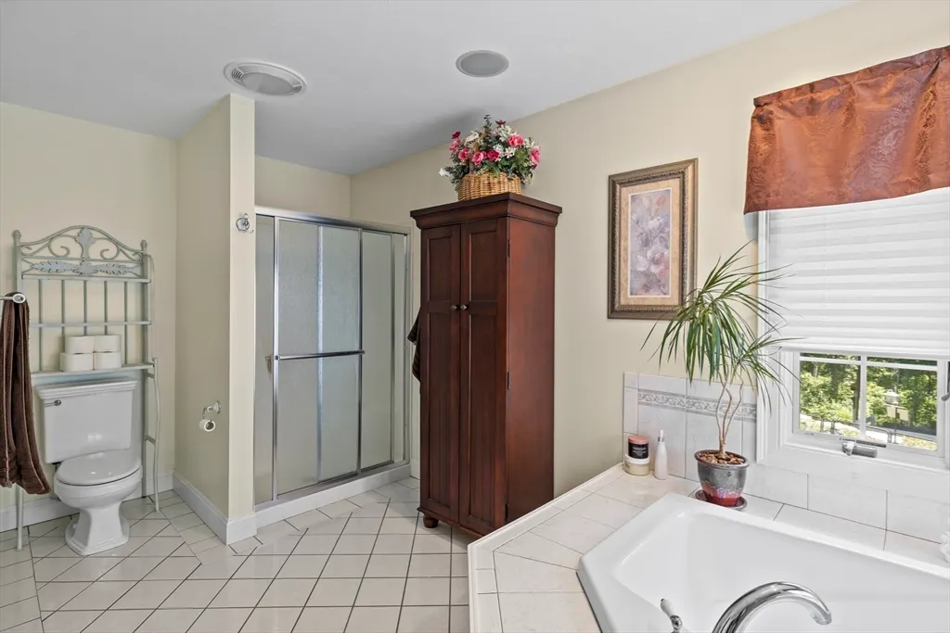
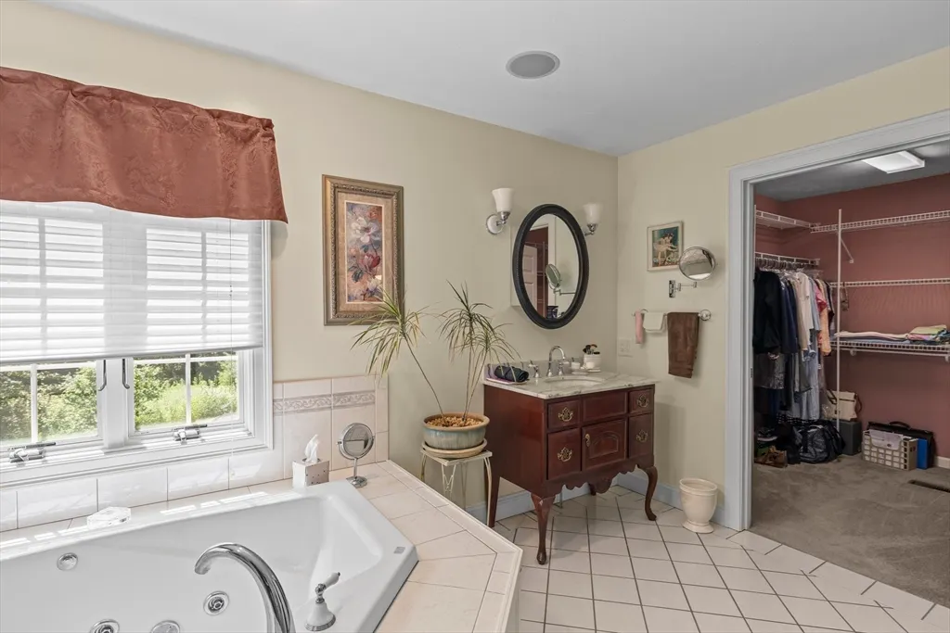
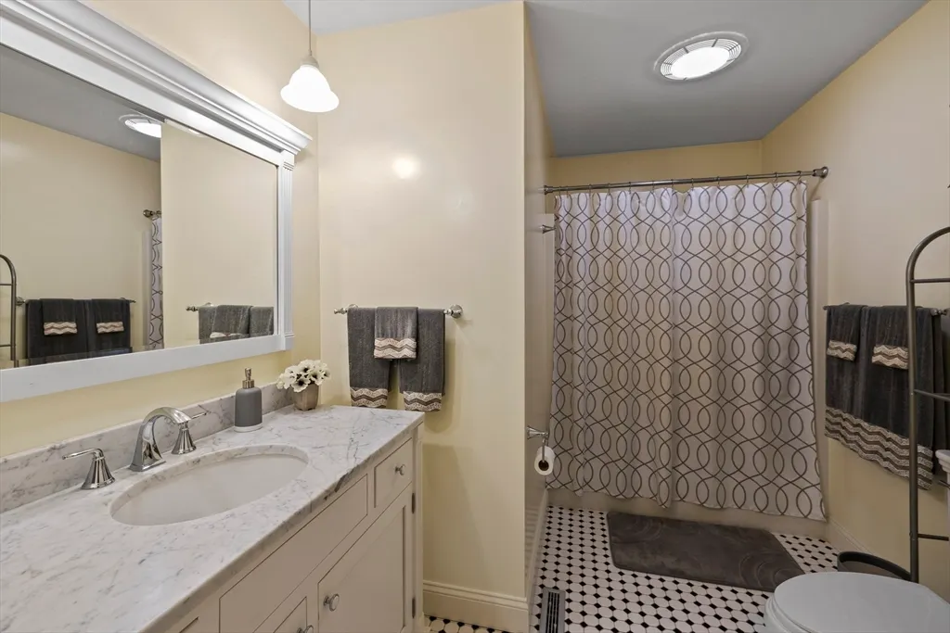
| Master Bedroom Features | Ceiling Fan(s),Walk-In Closet(s),Flooring - Wall to Wall Carpet,Lighting - Overhead |
| Bedroom 3 Level | Main,First |
| Kitchen Level | Main,First |
| Fireplace Y/N | Yes |
| Window Features | Insulated Windows |
| Bedroom 4 Level | Main,First |
| Master Bathroom Features | Yes |
| Total Bedrooms | 4 |
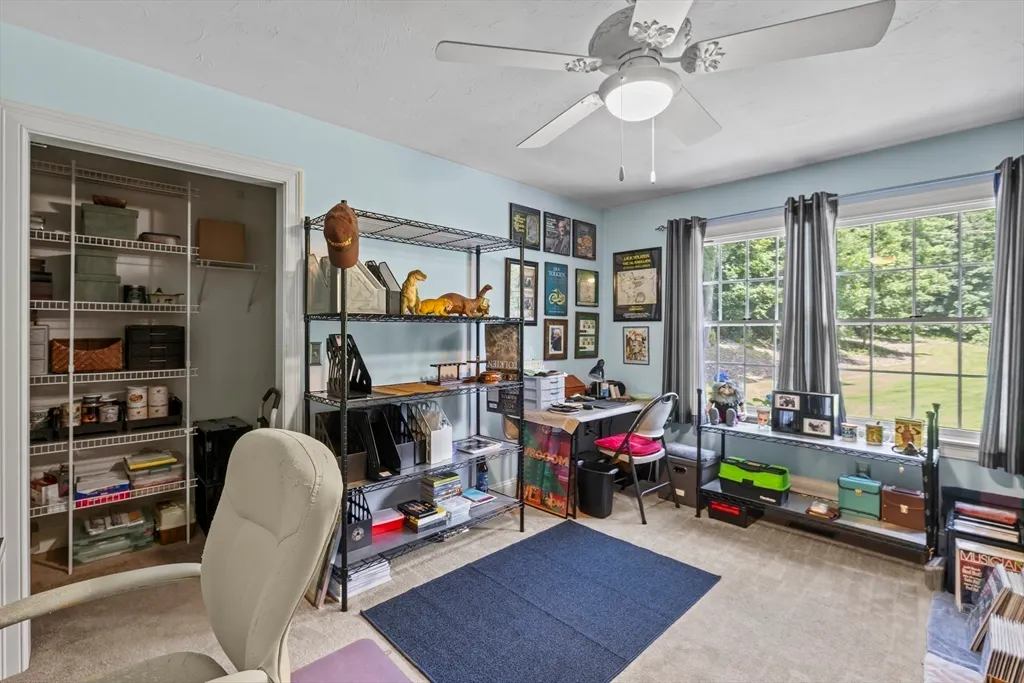
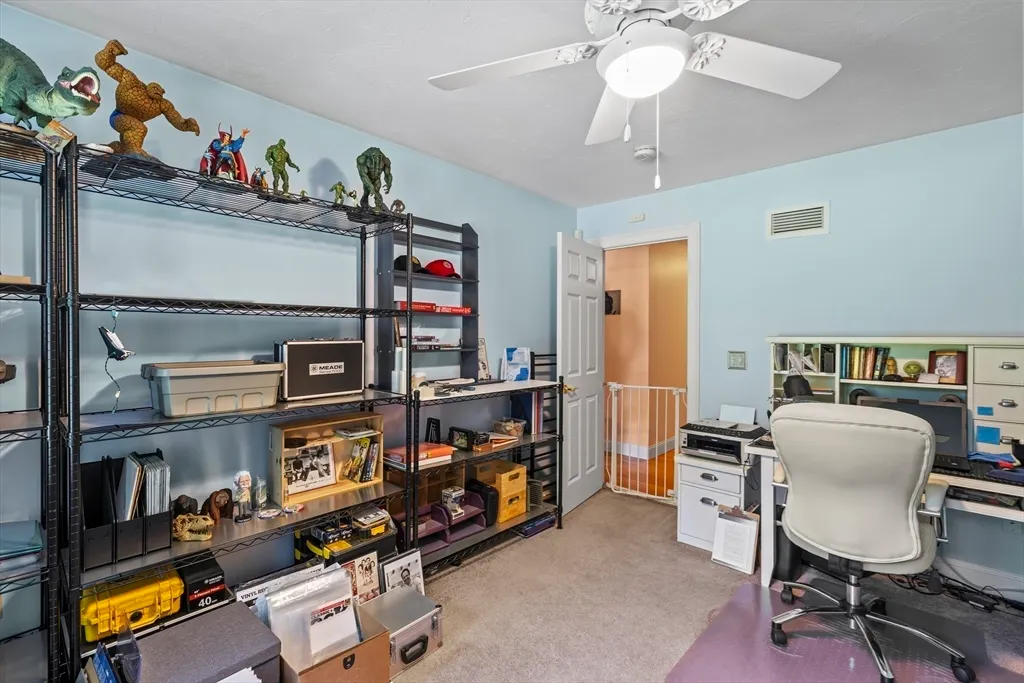
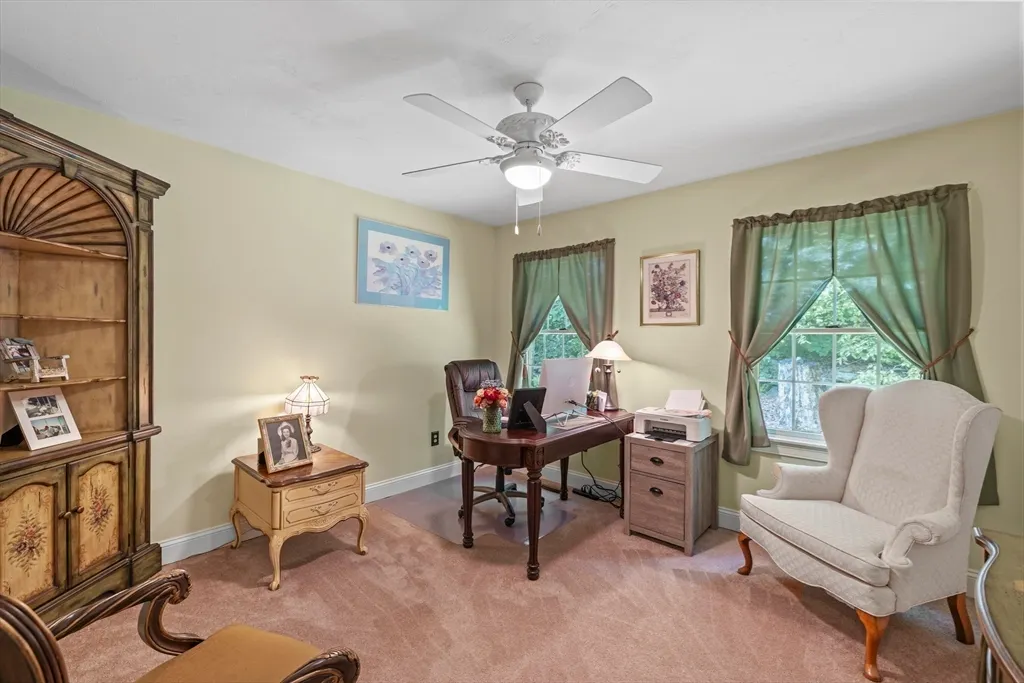
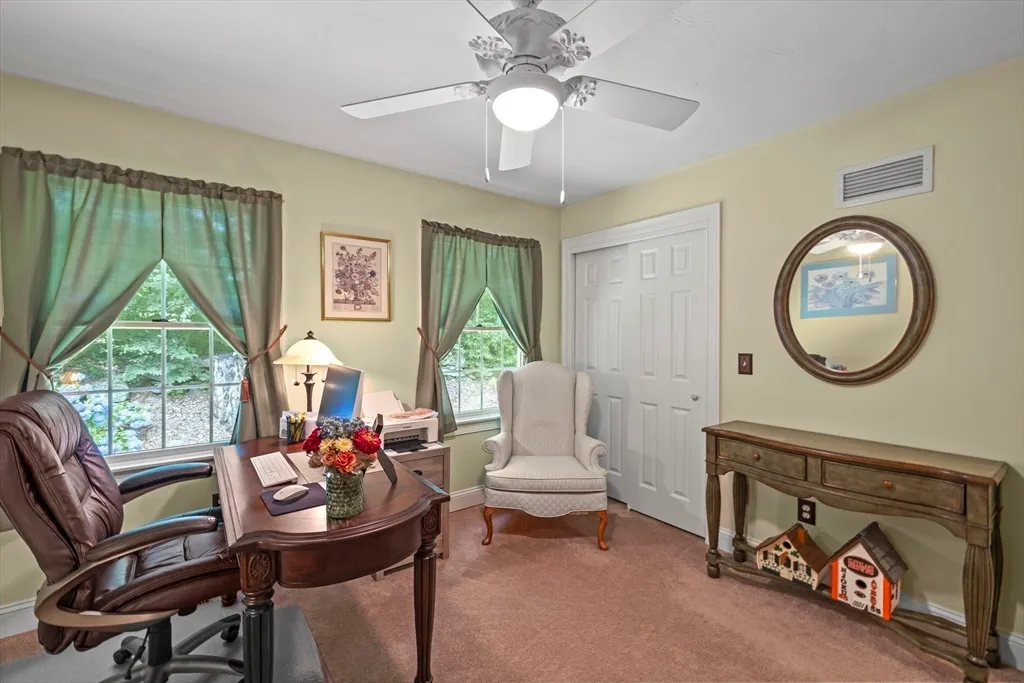
| Bedroom 3 Features | Ceiling Fan(s),Closet,Flooring - Wall to Wall Carpet,Lighting - Overhead |
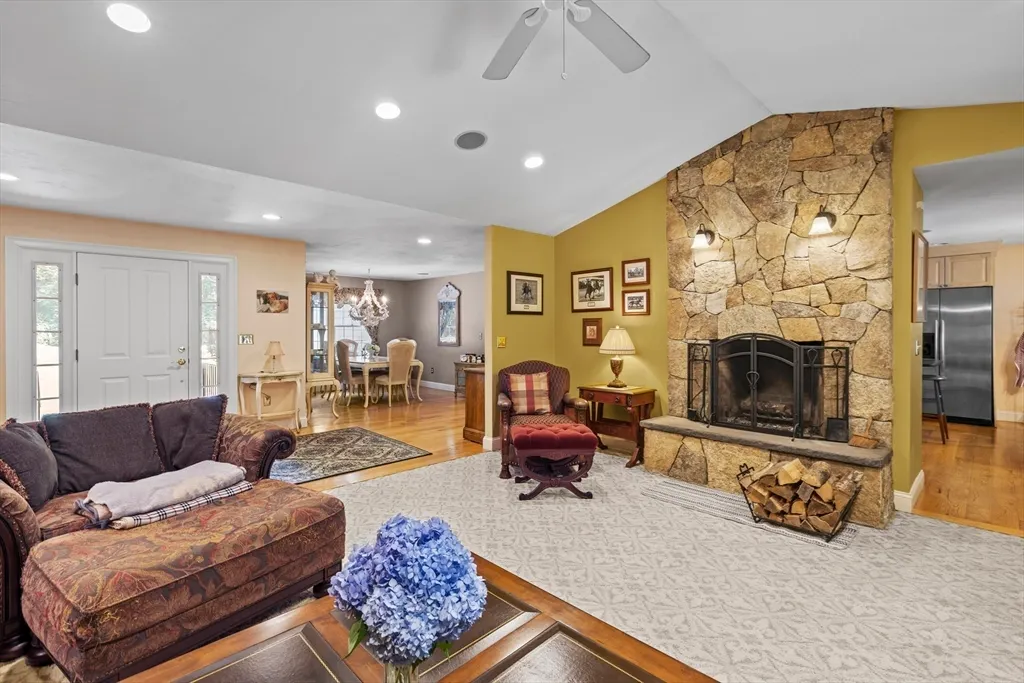
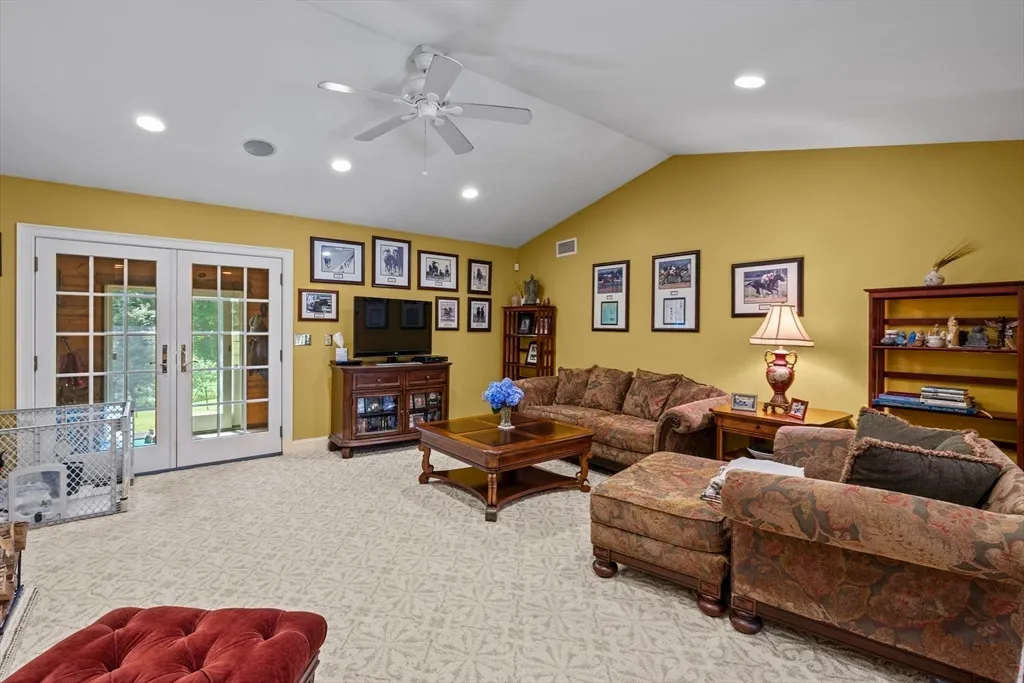
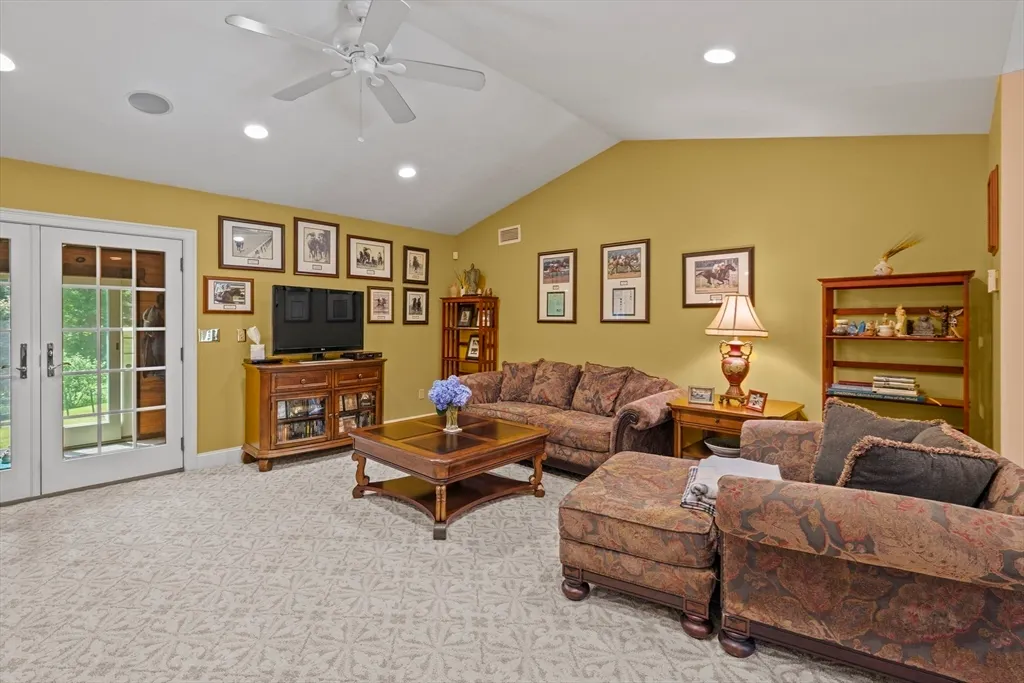
| Living Room Features | Cathedral Ceiling(s),Ceiling Fan(s),Flooring - Wall to Wall Carpet,French Doors,Recessed Lighting |
| Total Baths | 3 |
| Bedroom 4 Features | Ceiling Fan(s),Closet,Flooring - Wall to Wall Carpet,Lighting - Overhead |
| Air Conditioning Y/N | Yes |
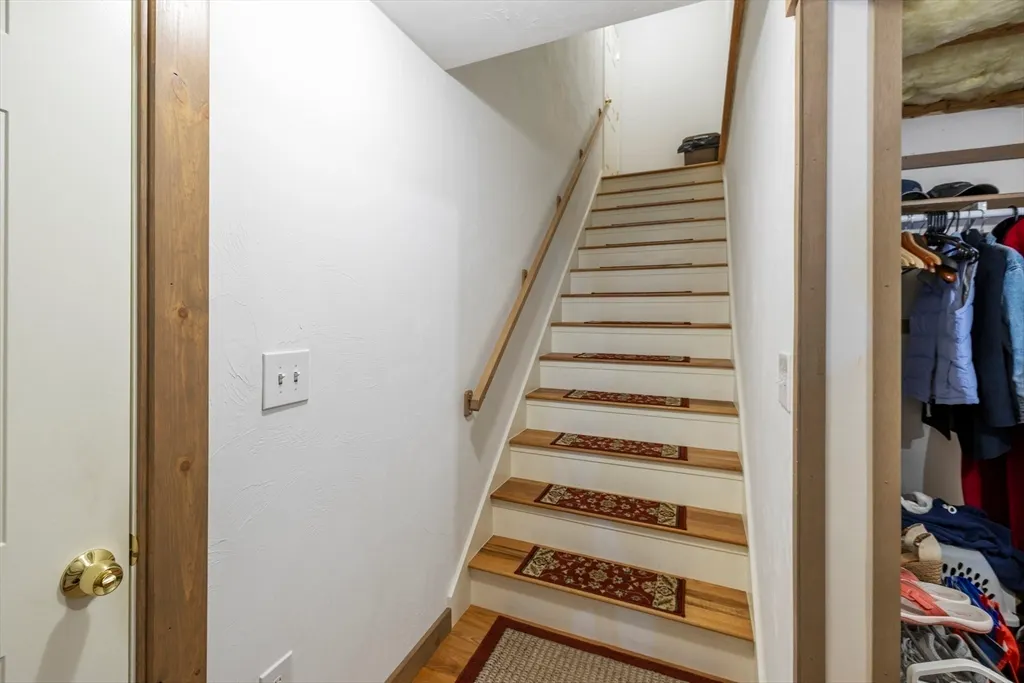
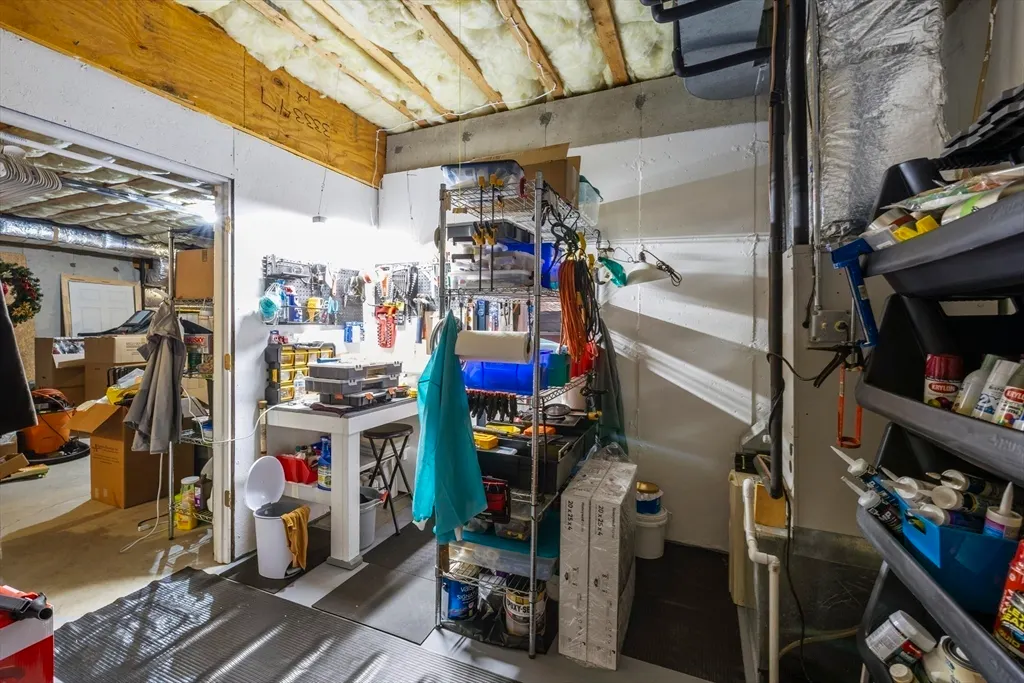
| Basement | Full |
| Bedroom 2 Features | Ceiling Fan(s),Closet,Flooring - Wall to Wall Carpet,Lighting - Overhead |
| Bathroom 2 Level | Main,First |
| Dining Room Level | Main,First |
| Main Level Bedrooms | 4 |
| Bathroom 1 Level | Main,First |
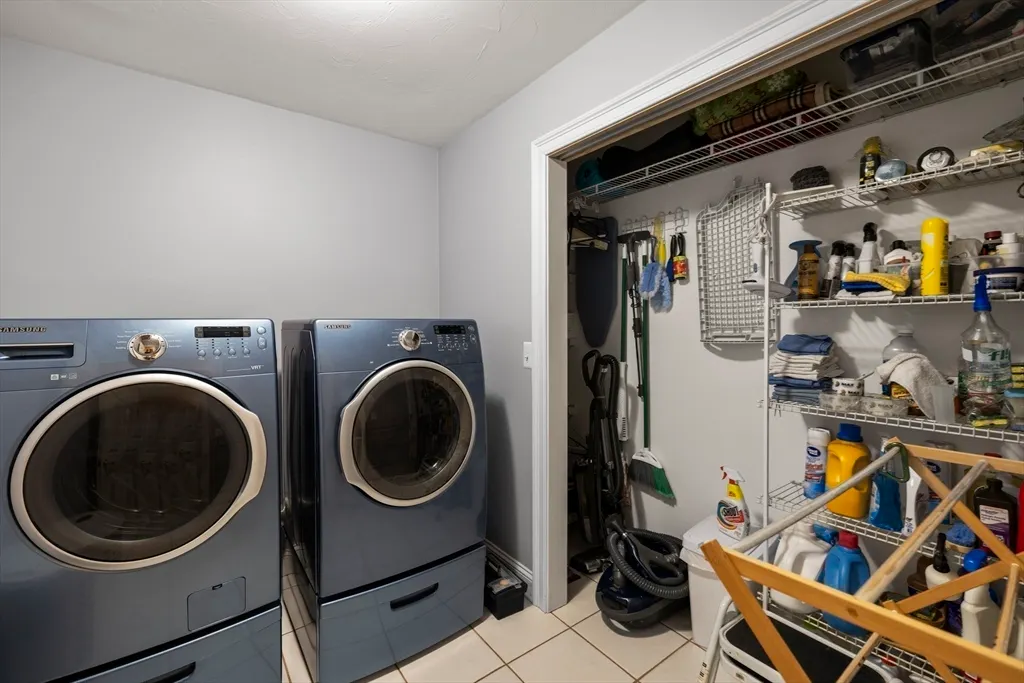
| Laundry Features | Closet - Linen,Flooring - Stone/Ceramic Tile,Main Level,Dryer Hookup - Dual,Electric Dryer Hookup,First Floor,Washer Hookup |
| Living Room Level | Main,First |
| Kitchen Features | Flooring - Hardwood,Window(s) - Bay/Bow/Box,Dining Area,Pantry,Countertops - Stone/Granite/Solid,Kitchen Island,Wet Bar,Recessed Lighting,Stainless Steel Appliances,Wine Chiller,Lighting - Pendant,Li |
| Heating Y/N | Yes |
| Fireplace Features | Living Room |
| Second Bedroom Level | Main,First |
| Flooring | Tile,Carpet,Hardwood,Flooring - Hardwood |
| Dining Room Features | Flooring - Hardwood |
| Main Level Bathrooms | 3 |
Exterior Features
| Road Frontage Type | Public |
|---|---|
| Door Features | Storm Door(s) |
| Open Parking Y/N | Yes |
| Covered Spaces | 3 |
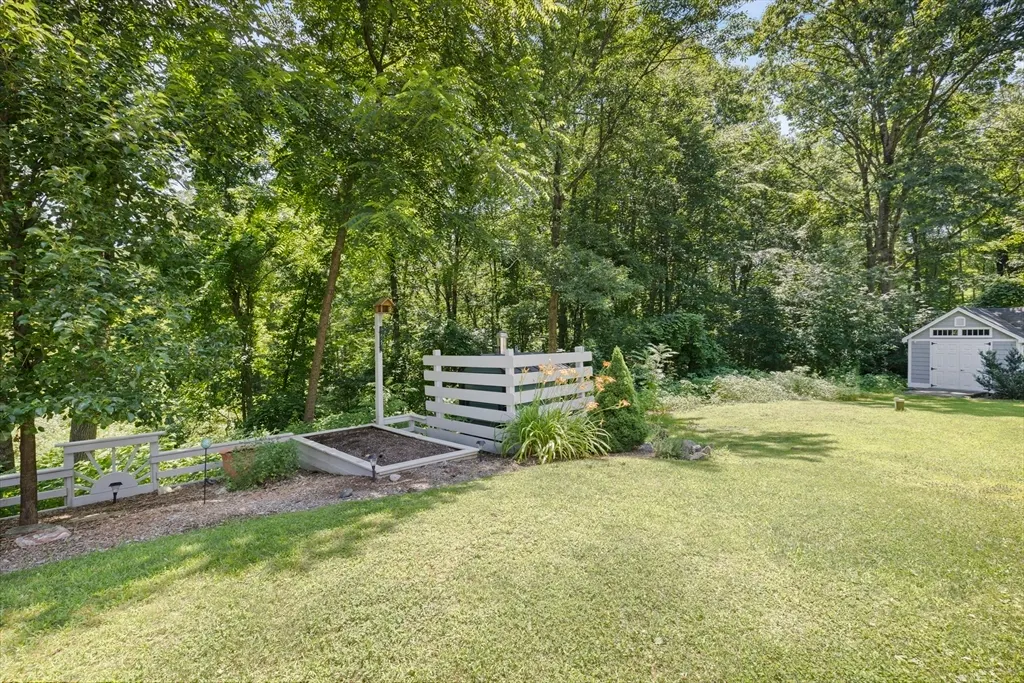
| Lot Features | Wooded,Cleared,Gentle Sloping |
| Lot Size Area | 7.15 |
| Foundation Details | Concrete Perimeter |
| Building Area Total | 2969 |
| Lot Size Acres | 7.15 |
| Street Name | Griggs Rd |
| Parking Features | Attached,Under,Garage Door Opener,Heated Garage,Garage Faces Side,Paved Drive,Off Street |
| Spa | No |
| Property Attached Y/N | Yes |
| Total Parking | 6 |
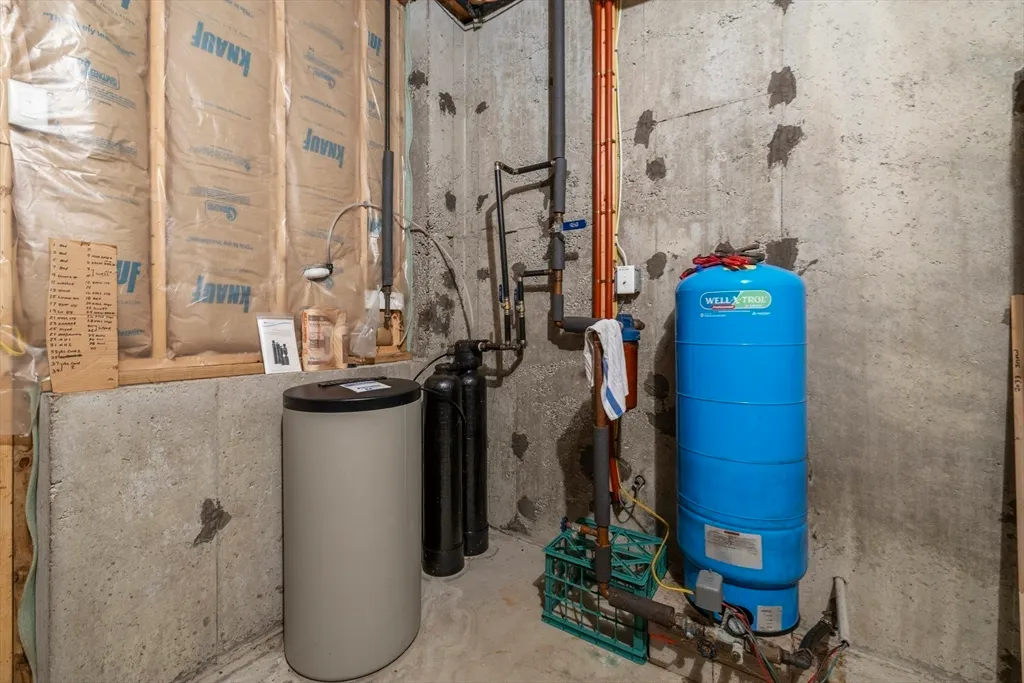
| Water Source | Private |
Amenities
- Foreclosure
- Views
- Short Sale
- New Construction
- Adult 55+
- Lease To Own
- No HOA Fees
- Furnished
- Primary On Main
- Air Conditioning
- Seller Finance
- Green
- Fixer Upper
- Horse
- Golf
- Fireplace
- Deck
- Garage
- Basement
- Pool
Property vs Single Family Average in 01590
Price
Taxes
Year Built
 Massachusetts MLS Property Info Network (MLSPIN) - The property listing data and information set forth herein were provided to MLS Property Information Network, Inc. from third party sources, including sellers, lessors and public records, and were compiled by MLS Property Information Network, Inc. The property listing data and information are for the personal, non commercial use of consumers having a good faith interest in purchasing or leasing listed properties of the type displayed to them and
