
Sold: Nov 14, 2024 - Golf Course - Eco Friendly
Address
314 Wethersfield St, Rowley, MA
Price
$ 880,000
Property Attributes
- MLS#73286662
- TypeSingle Family
- Listing Status Sold
- CountyESSEX
- CityRowley
- Zip01969
- StyleColonial
- Year Built2015
- Taxes$ 11756
- Price$ 880,000
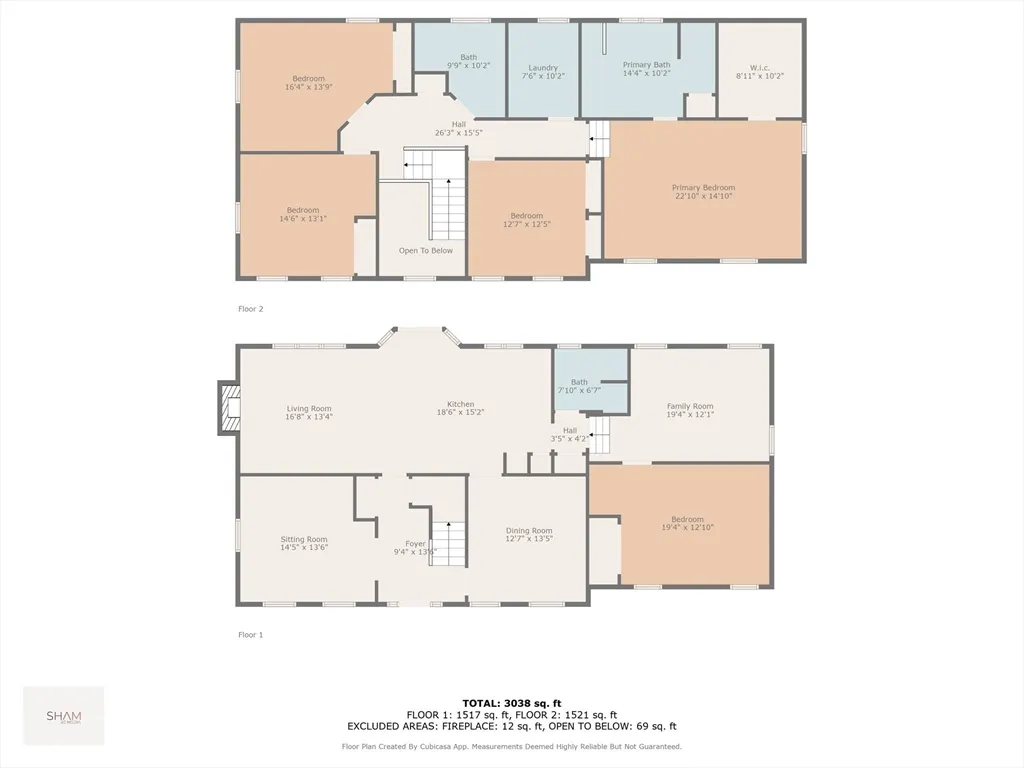
- Bedrooms5
- Full Bathrooms4
- Half Bathrooms0
- Sqr Footage2675
- Lot Size6.23 Acres
Data Source:
Massachusetts MLS Property Info Network (MLSPIN)
Property Description
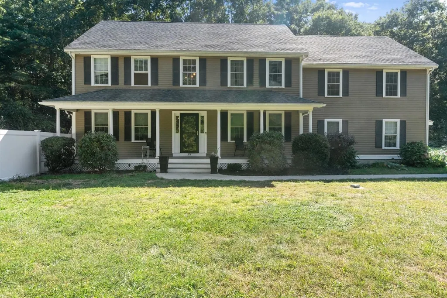
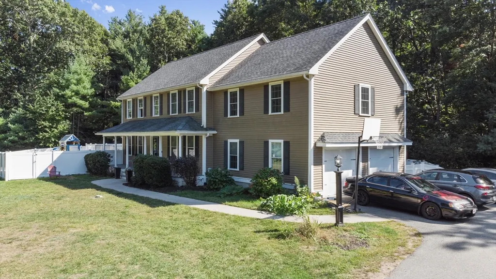
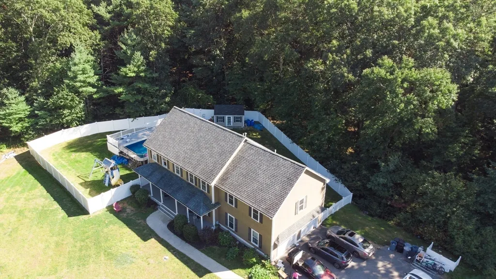
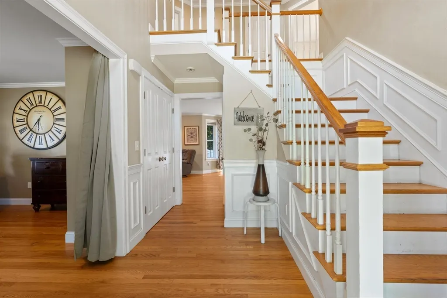
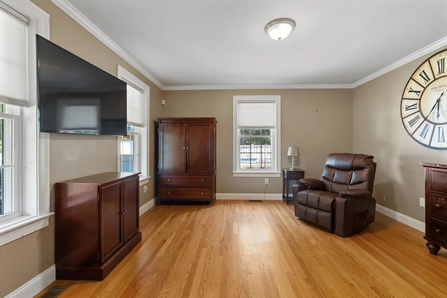
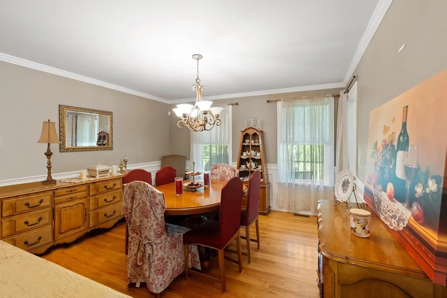
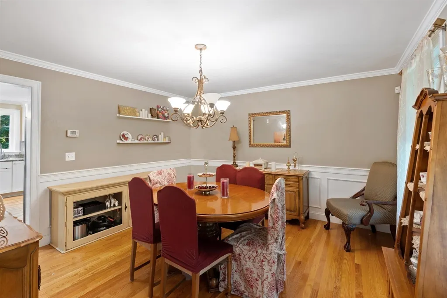
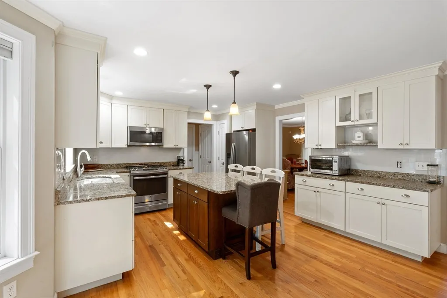
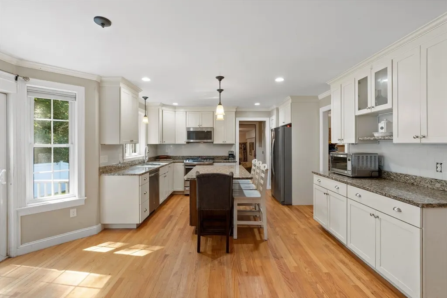
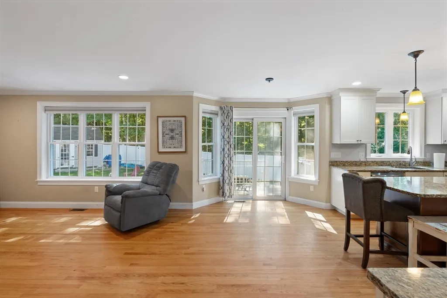
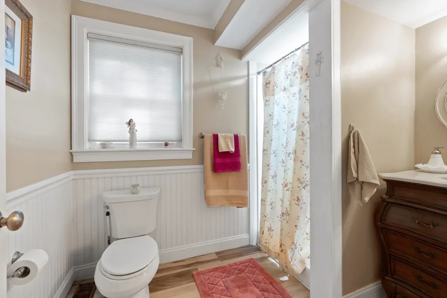
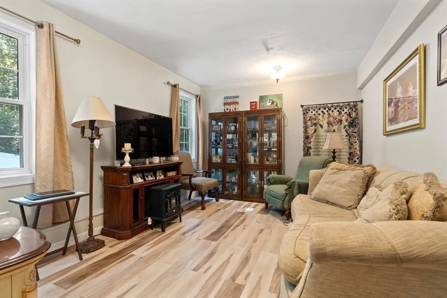
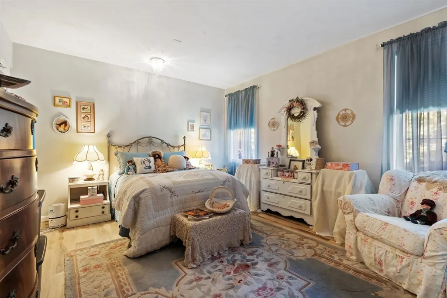
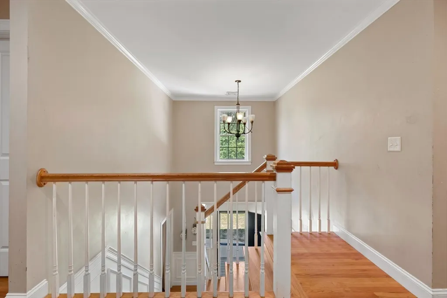
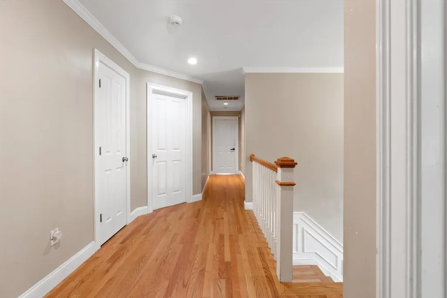
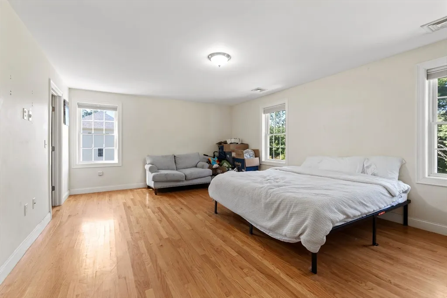
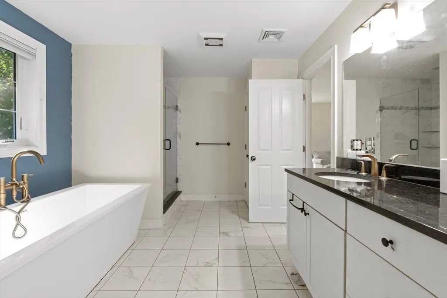
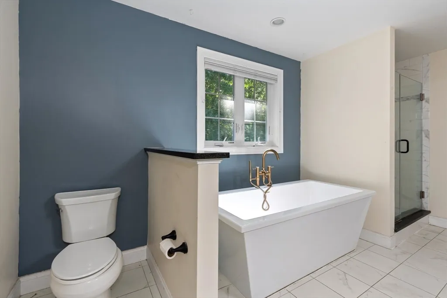
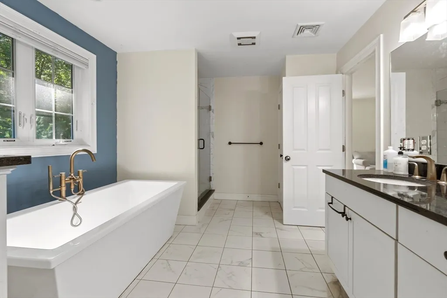
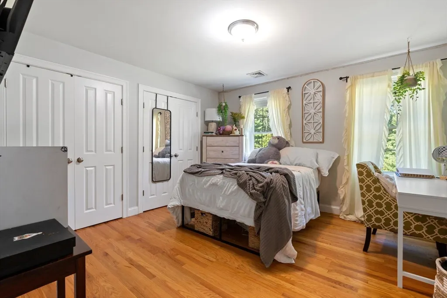
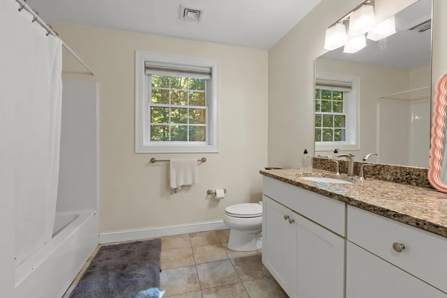
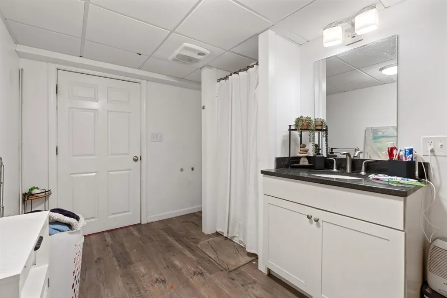
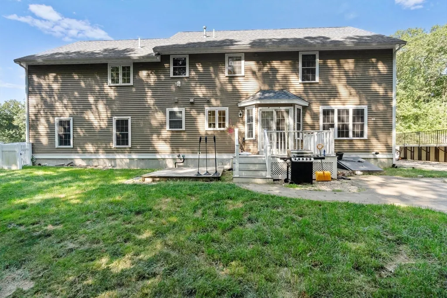
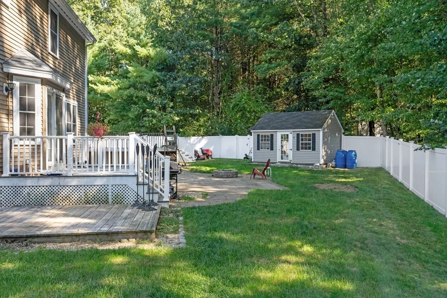
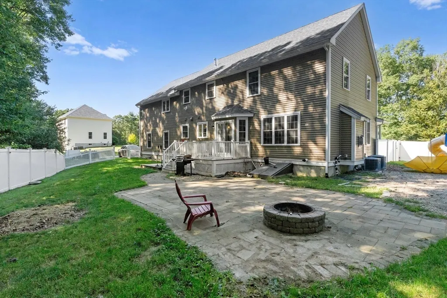
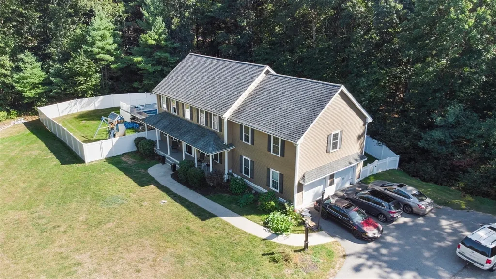
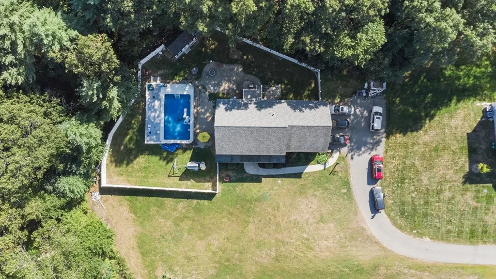
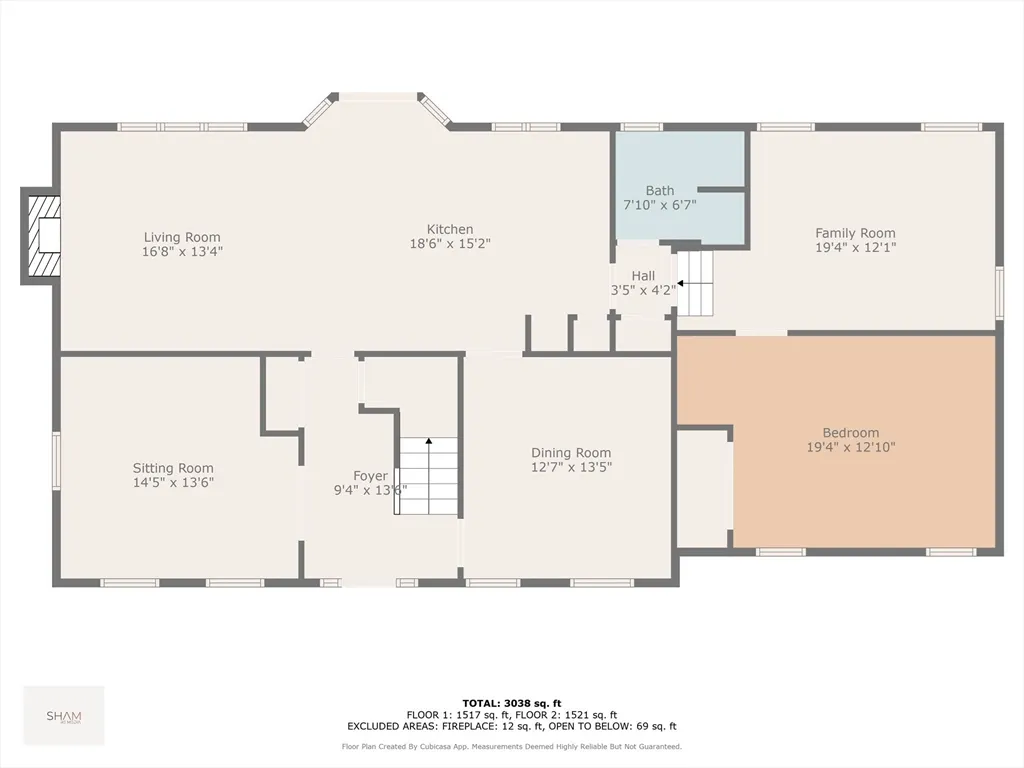
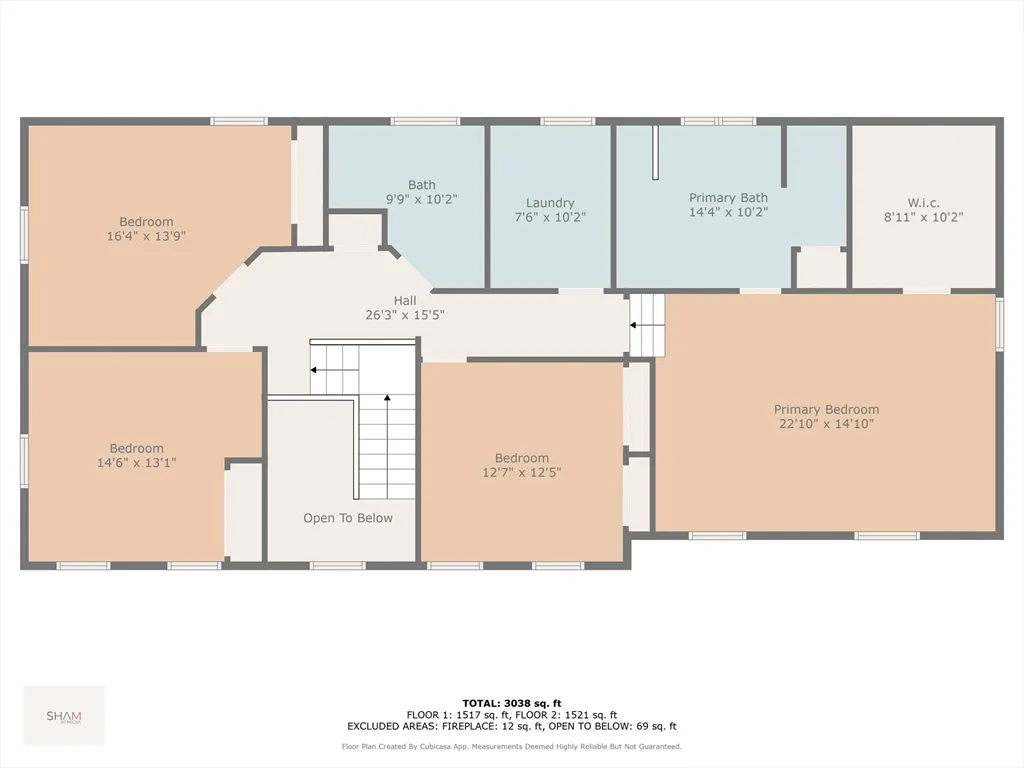
Discover your private oasis at this stunning 5-bedroom, 4-full-bathroom estate nestled on 6.23 acres. This spacious 3,325 sq ft home offers a blend of modern luxury and classic charm. Kitchen featuring designer Schrock cabinetry, a center island, granite countertops, stainless steel appliances, and a breakfast nook with French door access to the backyard deck. Beautiful hardwood floors throughout, complemented by elegant details like chair rail, crown molding, and wainscoting. Enjoy the flexibility of a converted garage, now a spacious in-law suite, perfect for extended family or guests. Retreat to the master suite with a sunken bedroom, a large walk-in closet, and a spa-like bathroom complete with a hand-tiled shower and a freestanding soaking tub. Enjoy the beauty of nature with an above-ground pool and a spacious backyard. This home offers immense potential, it requires cosmetic work and TLC to restore its full grandeur. Sold AS IS. Don't miss out on this incredible opportunity!
| Price History |
|---|
General Features
| Cooling | Central Air |
|---|---|
| Building Area Units | Square Feet |
| Exterior Features | Porch,Deck - Composite,Patio,Pool - Above Ground,Rain Gutters,Storage,Sprinkler System,Fenced Yard |
| Year Built | 2015 |
| Elementary School | Pine Grove |
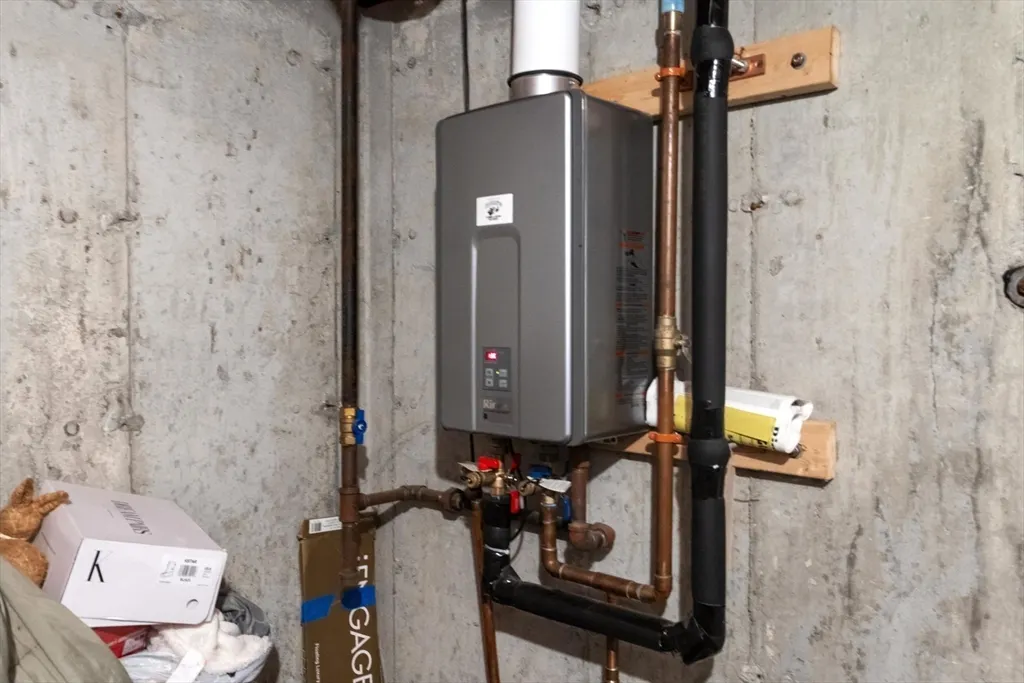
| Appliances | Water Heater,Tankless Water Heater,Range,Dishwasher,Microwave,Refrigerator,Washer,Dryer,Plumbed For Ice Maker |
| Security Features | Security System |
| Patio/Porch Features | Porch,Deck - Composite,Patio |
| Lot Size Square Feet | 271266 |
| Lot Size Units | Acres |
| Middle/Junior High School | Triton Ms |
| Garage Y/N | Yes |
| Architectural Style | Colonial |
| Master Bedroom Level | Second |
| Contingency | Pending P&S |
| County | Essex |
| Interior Features | Lighting - Overhead,Bathroom - Full,Bathroom - With Shower Stall,In-Law Floorplan,Bathroom,Central Vacuum |
| Close Price | 880000 |
| Tax Year | 2024 |
| Community Features | Shopping,Park,Walk/Jog Trails,Golf,Conservation Area,Highway Access,Private School,Public School |
| Property Type | Residential |
| Senior Community Y/N | No |
| Home Warranty Y/N | No |
| Energy Efficient | Thermostat |
| Utilities | for Gas Range,for Gas Oven,for Electric Dryer,Washer Hookup,Icemaker Connection |
| Sewer | Private Sewer |
| Total Rooms | 11 |
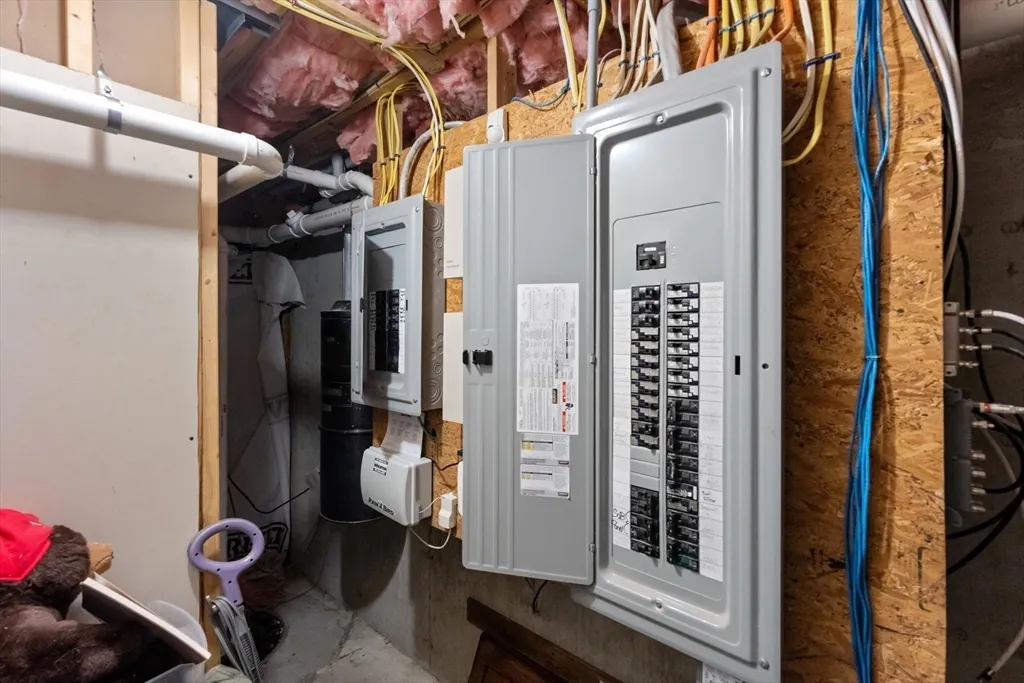
| Electric | Circuit Breakers,200+ Amp Service |
| Standard Status | Closed |
| Disclosures | Private road serves 3 homes. All owners share cost for road maintenance. |
| City | Rowley |
| Current Financing | Conv. Fixed |
| High School | Triton Hs |
| Status | Sold |
| Roof | Shingle |
| Pool Features | Above Ground |
| Tax Assessed Value | 971600 |
| Tax Annual Amount | 11756 |
| Zoning | R |
| Full Baths | 4 |
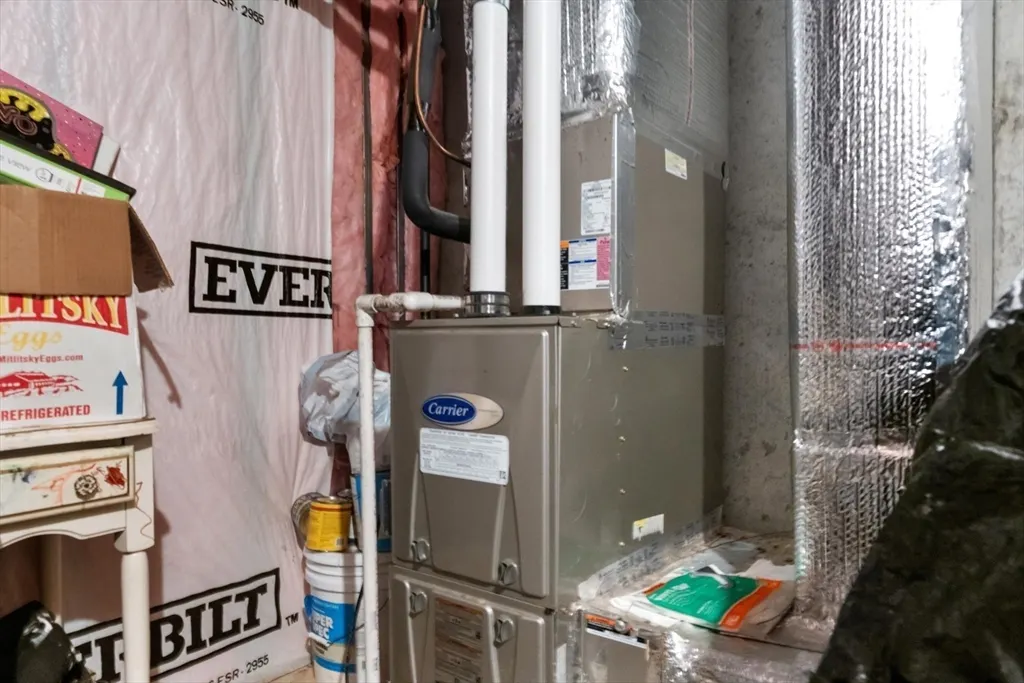
| Heating | Forced Air,Propane |
| Attached Garage | Yes |
| Year Built Details | Actual |
| Construction Materials | Frame |
| Property SubType | Single Family Residence |
| Carport Y/N | No |
| Year Built Source | Public Records |
| Directions | Newburyport Turnpike (route 1) to Wethersfield St Long driveway on the left |
| HOA | No |
| Property Attached Y/N | No |
| Waterfront Y/N | No |
Interior Features
| Bedroom 5 Level | First |
|---|---|
| Total Fireplaces | 1 |
| Bathroom 3 Level | Second |
| Master Bedroom Features | Walk-In Closet(s),Flooring - Hardwood,Sunken |
| Bedroom 3 Level | Second |
| Kitchen Level | First |
| Fireplace Y/N | Yes |
| Window Features | Insulated Windows,Storm Window(s) |
| Bedroom 4 Level | Second |
| Master Bathroom Features | Yes |
| Total Bedrooms | 5 |
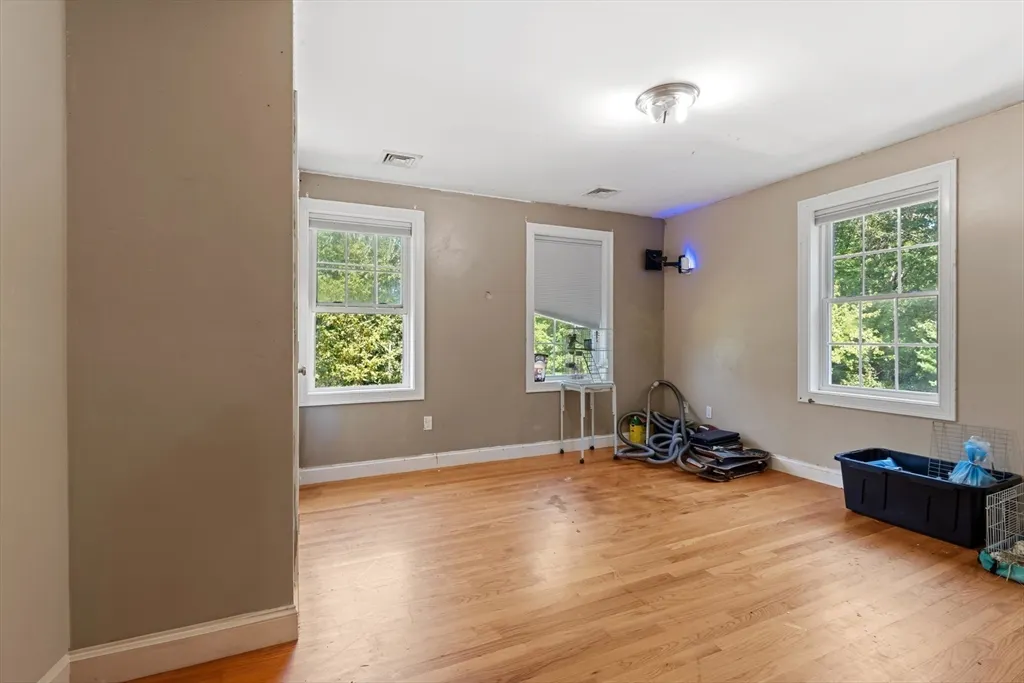
| Bedroom 5 Features | Closet,Flooring - Laminate,Lighting - Overhead |
| Bedroom 3 Features | Closet,Flooring - Hardwood,Lighting - Overhead |
| Family Room Features | Flooring - Hardwood,Open Floorplan,Recessed Lighting,Crown Molding |
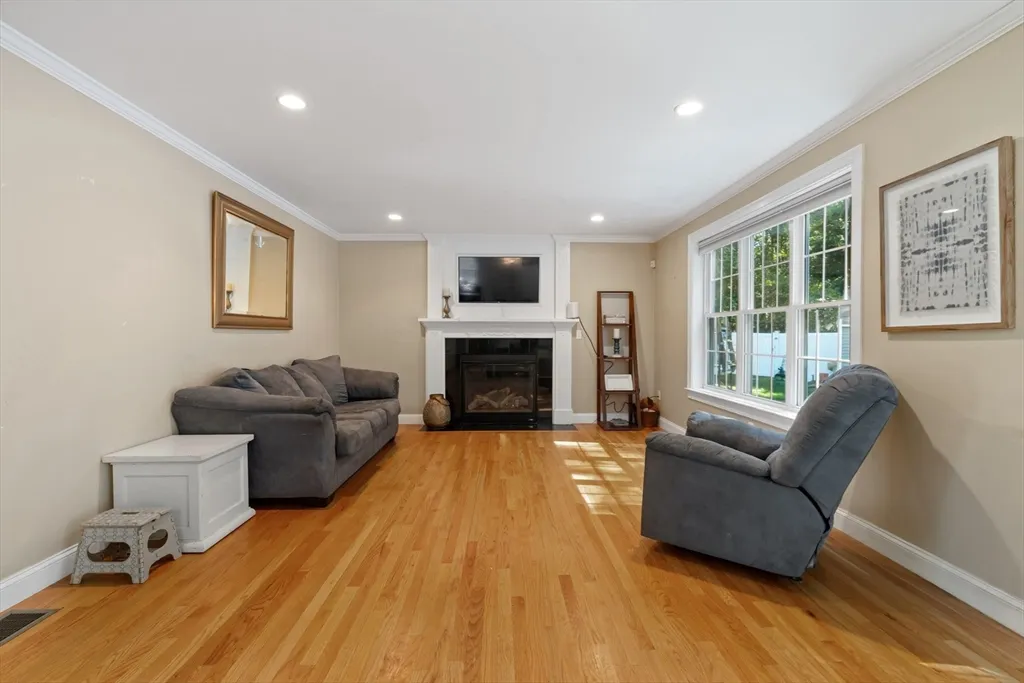
| Living Room Features | Flooring - Hardwood,Lighting - Overhead,Crown Molding |
| Total Baths | 4 |
| Bedroom 4 Features | Closet,Flooring - Hardwood,Lighting - Overhead |
| Air Conditioning Y/N | Yes |
| Basement | Full,Finished,Interior Entry,Bulkhead |
| Bedroom 2 Features | Closet,Flooring - Hardwood,Lighting - Overhead |
| Bathroom 2 Level | Second |
| Dining Room Level | First |
| Bathroom 1 Level | First |
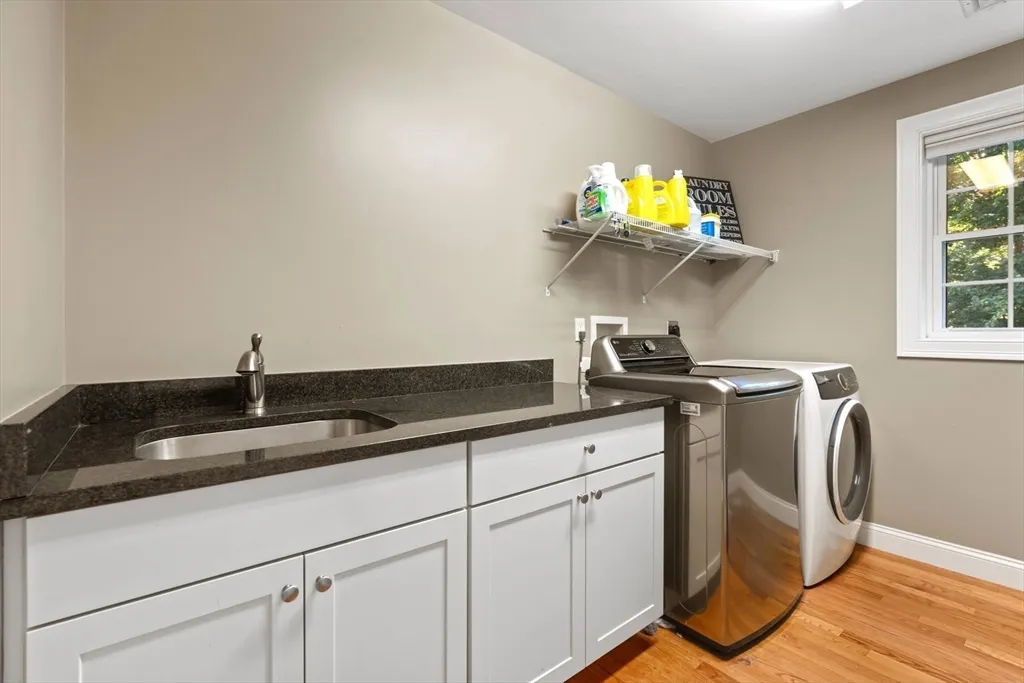
| Laundry Features | Flooring - Hardwood,Electric Dryer Hookup,Washer Hookup,Lighting - Overhead,Second Floor |
| Living Room Level | First |
| Kitchen Features | Flooring - Hardwood,Pantry,Countertops - Stone/Granite/Solid,Kitchen Island,Breakfast Bar / Nook,Exterior Access,Open Floorplan,Recessed Lighting,Stainless Steel Appliances,Gas Stove,Lighting - Penda |
| Heating Y/N | Yes |
| Family Room Level | First |
| Fireplace Features | Family Room |
| Second Bedroom Level | Second |
| Flooring | Tile,Hardwood,Laminate |
| Dining Room Features | Flooring - Hardwood,Chair Rail,Wainscoting,Lighting - Overhead,Crown Molding |
Exterior Features
| Road Frontage Type | Public,Dead End |
|---|---|
| Fencing | Fenced/Enclosed,Fenced |
| Door Features | French Doors |
| Open Parking Y/N | Yes |
| Lot Features | Wooded,Underground Storage Tank,Cleared,Level |
| Lot Size Area | 6.23 |
| Foundation Details | Concrete Perimeter |
| Building Area Total | 2675 |
| Lot Size Acres | 6.23 |
| Street Name | Wethersfield St |
| Parking Features | Attached,Garage Door Opener,Paved Drive,Off Street |
| Spa | No |
| Total Parking | 5 |
| Road Surface Type | Paved |
| Water Source | Public |
Amenities
- Foreclosure
- Views
- Short Sale
- New Construction
- Adult 55+
- Lease To Own
- No HOA Fees
- Furnished
- Primary On Main
- Air Conditioning
- Seller Finance
- Green
- Fixer Upper
- Horse
- Golf
- Fireplace
- Deck
- Garage
- Basement
- Pool
Property vs Single Family Average in 01969
Price
Taxes
Year Built
 Massachusetts MLS Property Info Network (MLSPIN) - The property listing data and information set forth herein were provided to MLS Property Information Network, Inc. from third party sources, including sellers, lessors and public records, and were compiled by MLS Property Information Network, Inc. The property listing data and information are for the personal, non commercial use of consumers having a good faith interest in purchasing or leasing listed properties of the type displayed to them and
