
Sold: Apr 03, 2025 - Golf Course - Primary on Main - Eco Friendly
Address
49 Canal Dr, Westfield, MA
Price
$ 427,000
Property Attributes
- MLS#73325977
- TypeSingle Family
- Listing Status Sold
- CountyHAMPDEN
- CityWestfield
- Zip01085
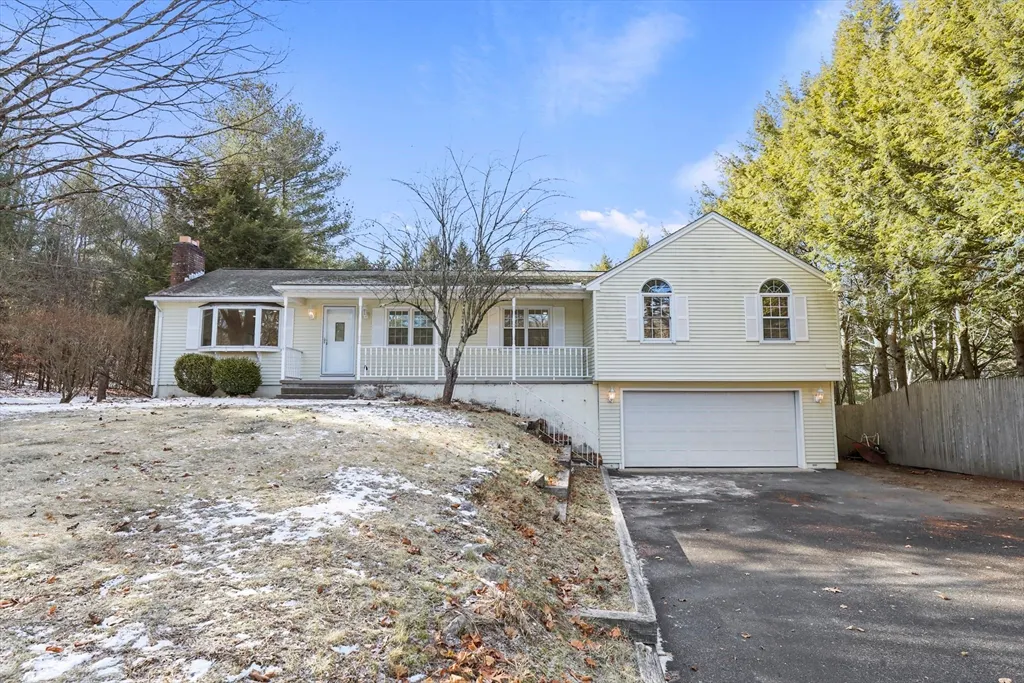
- StyleRanch
- Year Built1974
- Taxes$ 5943
- Price$ 427,000
- Bedrooms5
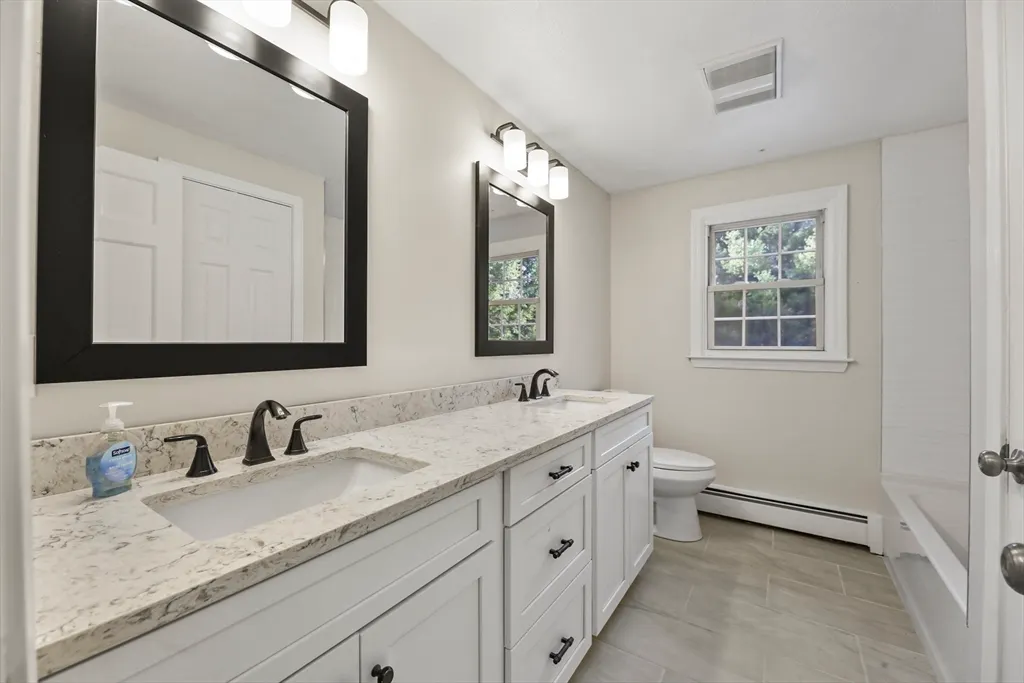
- Full Bathrooms1
- Half Bathrooms0
- Sqr Footage2315
- Lot Size0.48 Acres
Data Source:
Massachusetts MLS Property Info Network (MLSPIN)
Property Description
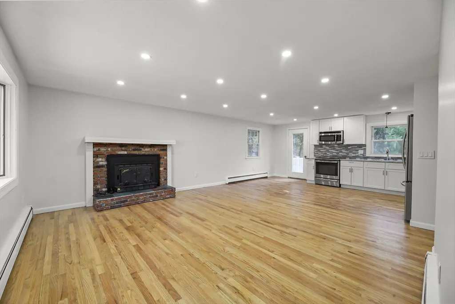
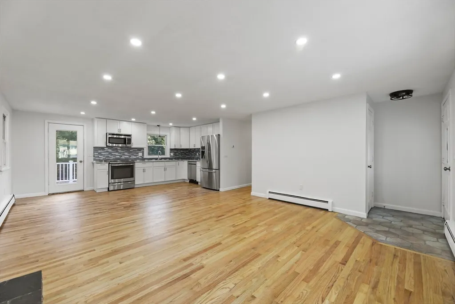
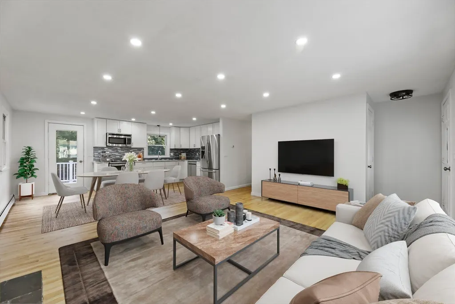
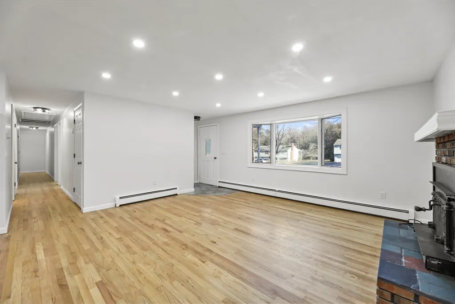
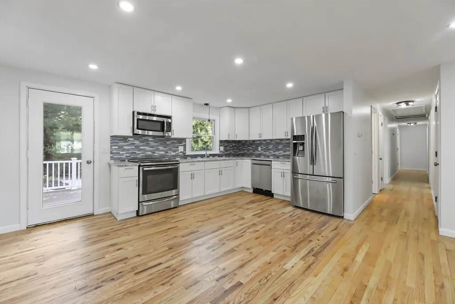
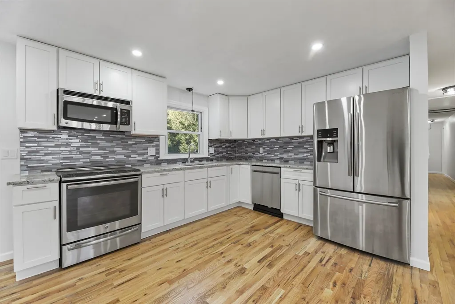
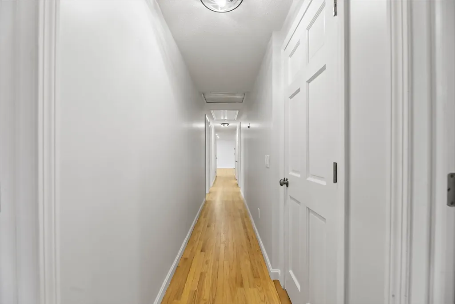
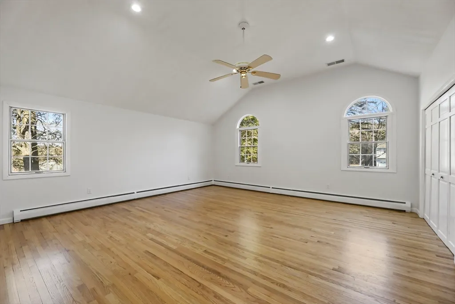
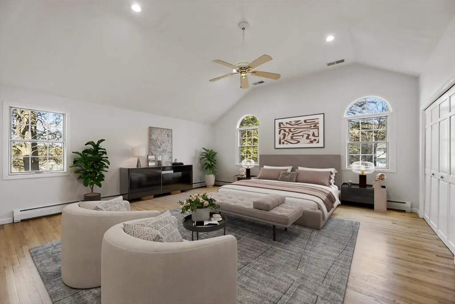
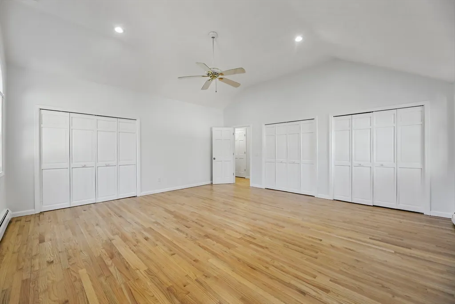
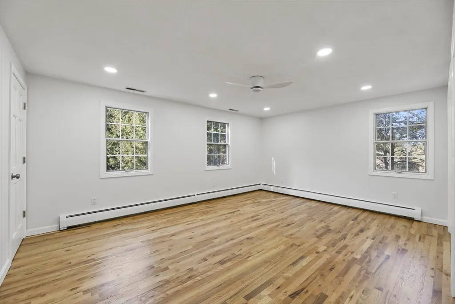
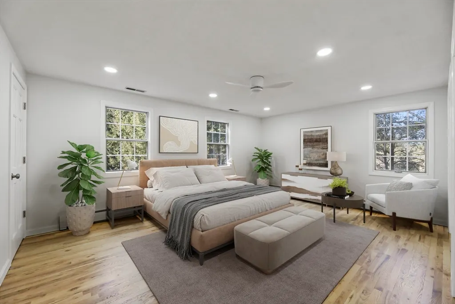
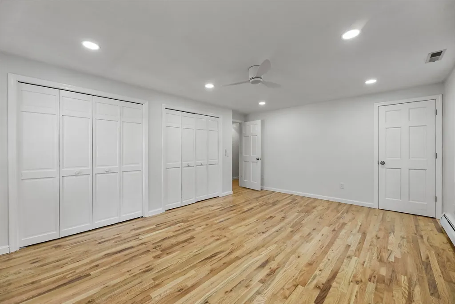
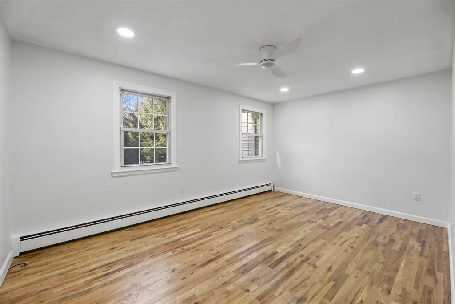
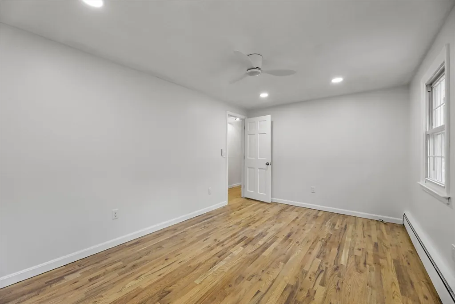
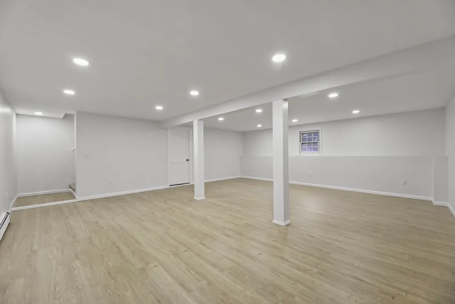
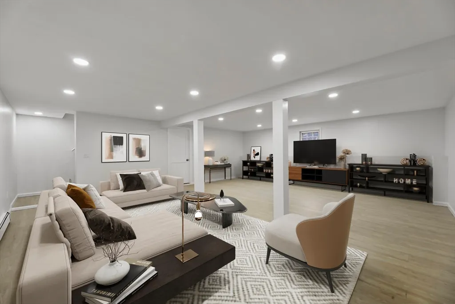
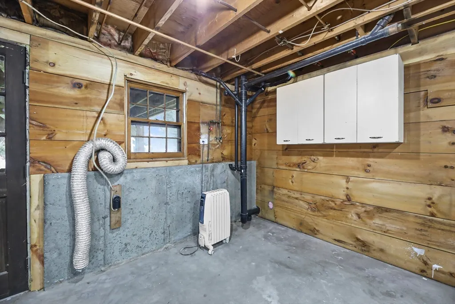
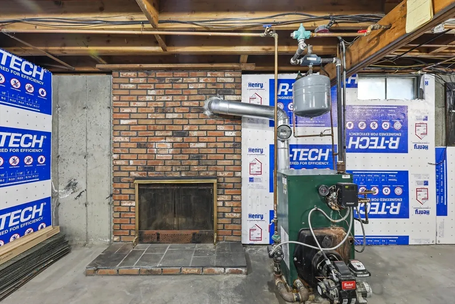
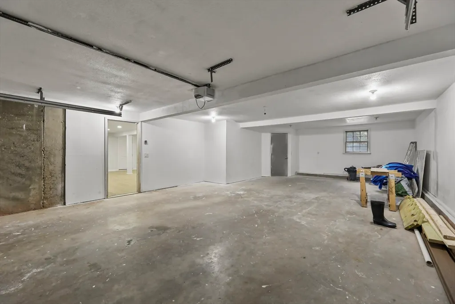
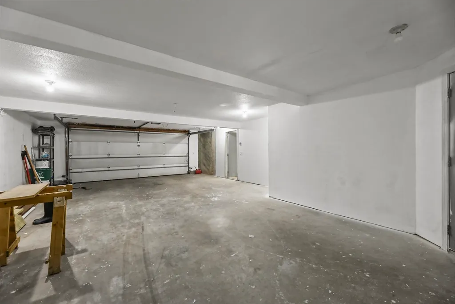
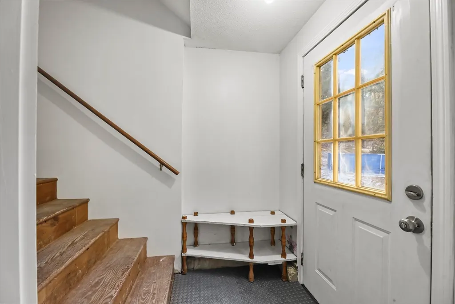
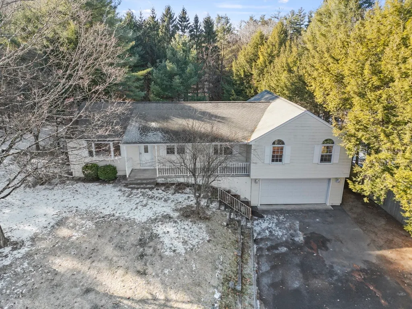
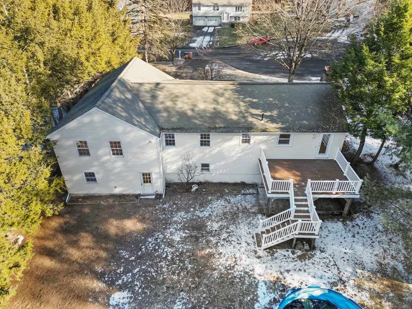
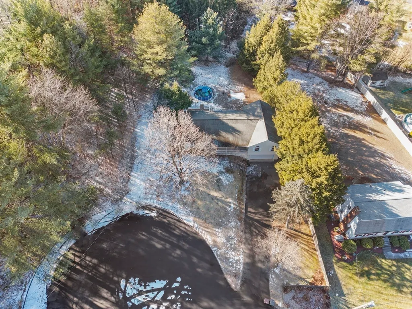
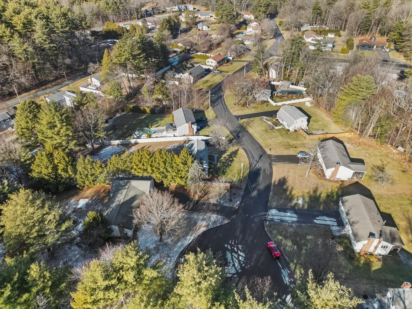
Buyers had Cold Feet...This stunning beautifully remodeled 5-bedroom & full bathroom home nestled on a serene 0.48-acre cul-de-sac lot offers the perfect blend of modern elegance & classic charm. A spacious master suite with a luxurious his/her closet, a vaulted ceiling, A cozy living room featuring a wood-burning fireplace with a convenient heat blower to keep you warm on chilly evenings. An open-concept kitchen that boasting brand new cabinets, elegant granite countertops, and top-of-the-line stainless steel appliances. Gleaming hardwood floors throughout the entire first floor & finished bonus room in the basement, perfect for a family room or entertainment area. A separate utility room with washer/dryer hookups & easy outdoor access. 2-car garage with ample space for 3-4 vehicles and convenient interior access. This move-in ready home boasts all-new fixtures throughout and is situated in a highly desirable neighborhood. Schedule a private show
| Price History |
|---|
General Features
| Cooling | None |
|---|---|
| Tax Lot | 31 |
| Building Area Units | Square Feet |
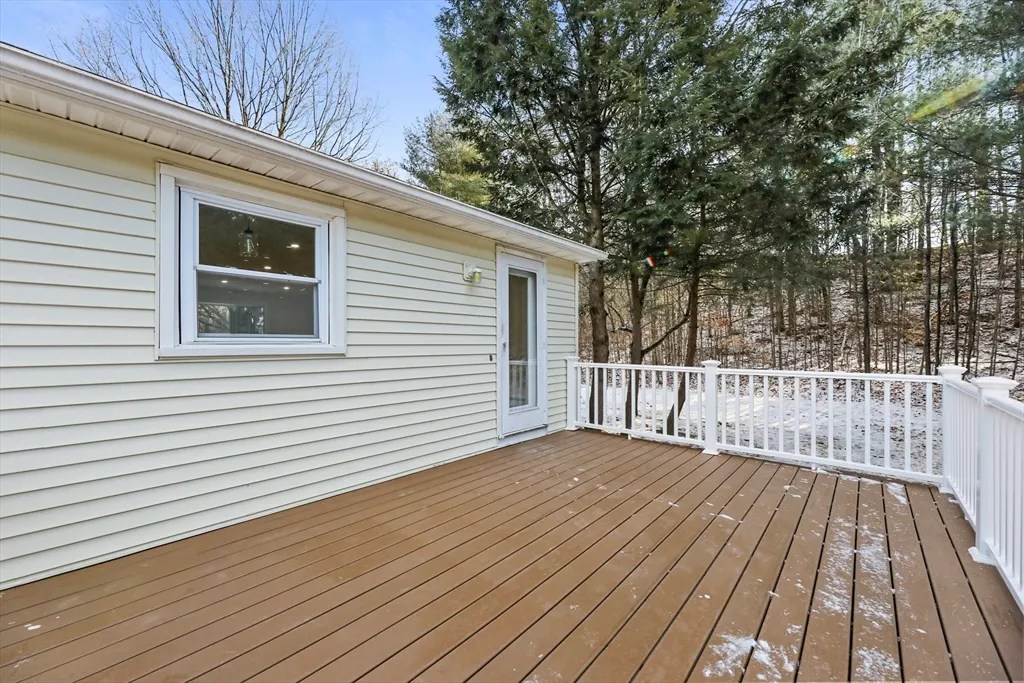
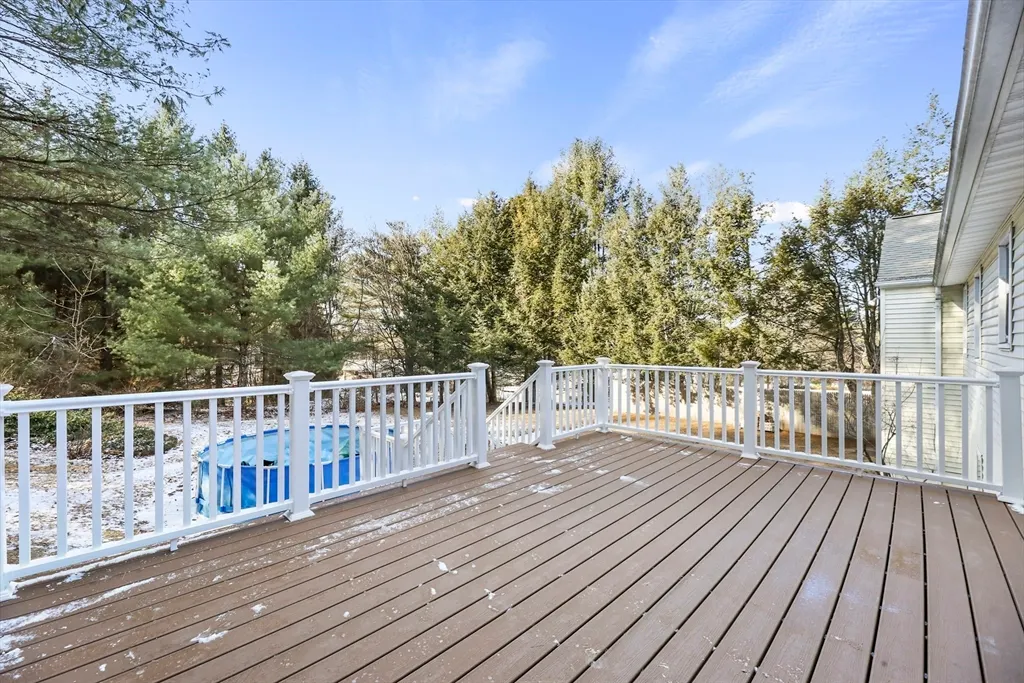
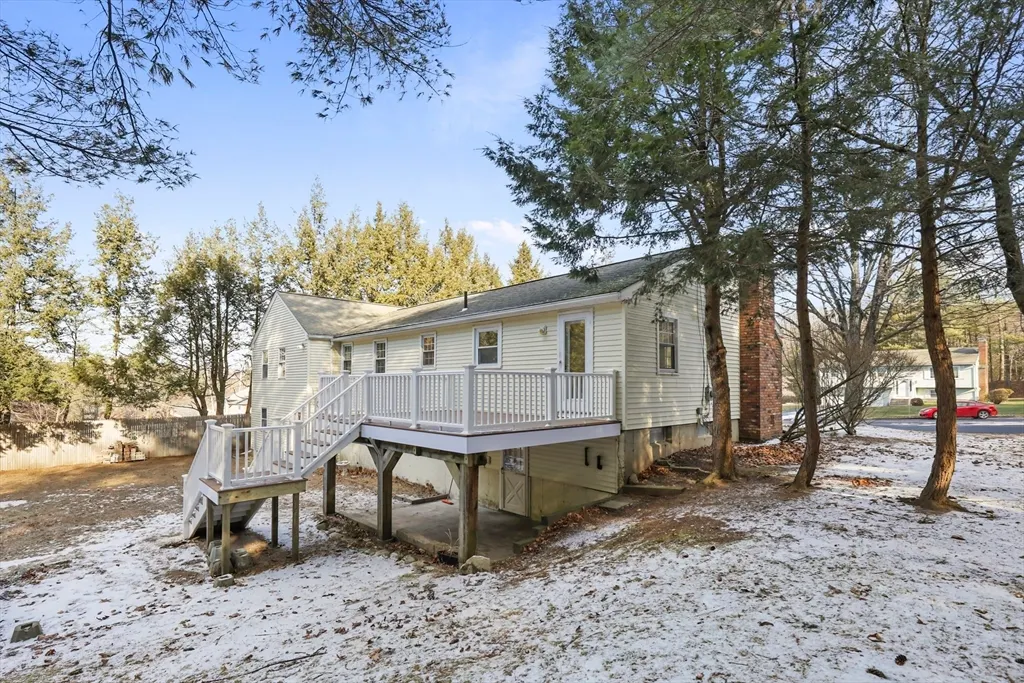
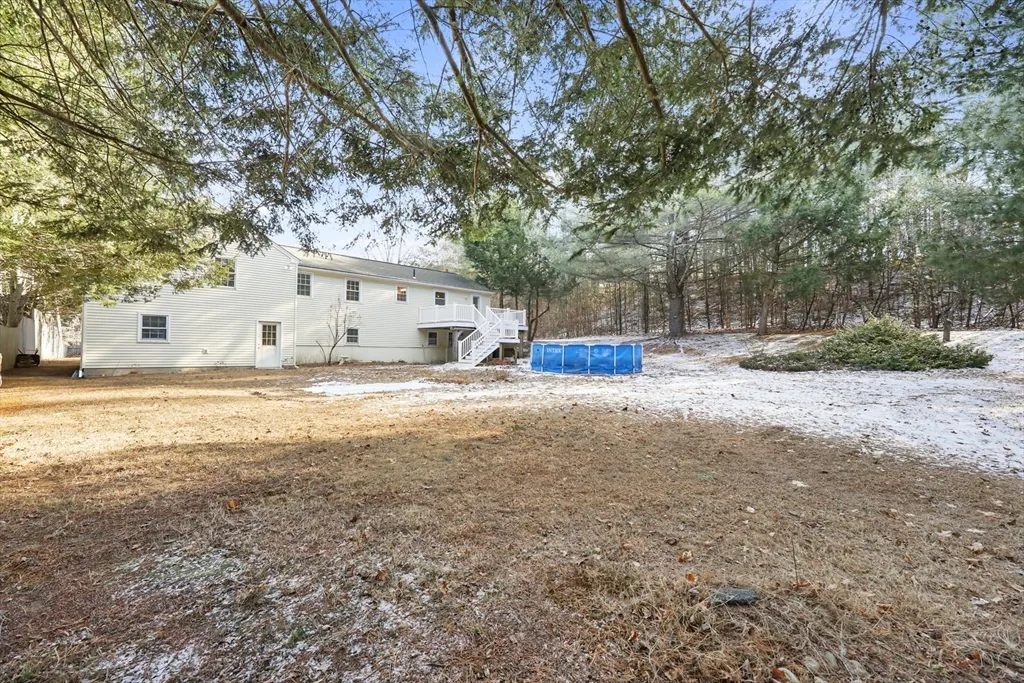
| Exterior Features | Porch,Deck - Composite,Pool - Above Ground,Rain Gutters |
| Year Built | 1974 |
| Elementary School | Munger Hill |
| Appliances | Water Heater,Range,Dishwasher,Disposal,Microwave,Refrigerator |
| Patio/Porch Features | Porch,Deck - Composite |
| Lot Size Square Feet | 20790 |
| Lot Size Units | Acres |
| Middle/Junior High School | South Middle |
| Garage Y/N | Yes |
| Architectural Style | Ranch |
| Master Bedroom Level | Main,First |
| Contingency | Pending P&S |
| County | Hampden |
| Close Price | 427000 |
| Tax Year | 2025 |
| Community Features | Shopping,Park,Walk/Jog Trails,Golf,Medical Facility,Bike Path,Conservation Area,Highway Access,House of Worship,Private School,Public School |
| Property Type | Residential |
| Senior Community Y/N | No |
| Home Warranty Y/N | No |
| Energy Efficient | Thermostat |
| Utilities | for Electric Oven,for Electric Dryer,Washer Hookup |
| Sewer | Public Sewer |
| Total Rooms | 8 |
| Electric | Circuit Breakers |
| Standard Status | Closed |
| City | Westfield |
| Current Financing | Conv. Fixed |
| High School | Westfield |
| Status | Sold |
| Roof | Shingle |
| Pool Features | Above Ground |
| Tax Assessed Value | 357800 |
| Tax Annual Amount | 5943.04 |
| Zoning | RA |
| Full Baths | 1 |
| Heating | Hot Water,Oil |
| Attached Garage | Yes |
| Year Built Details | Actual |
| Construction Materials | Frame |
| Property Subtype | Single Family Residence |
| Carport Y/N | No |
| Year Built Source | Public Records |
| Directions | E Main Street (Route 20) to Little River Road to Shaker Road to Canal Drive or |
| HOA | No |
| Property Attached Y/N | No |
| Garage Spaces | 3 |
| Waterfront Y/N | No |
Interior Features
| Bedroom 5 Level | First |
|---|---|
| Total Fireplaces | 2 |
| Master Bedroom Features | Ceiling Fan(s),Vaulted Ceiling(s),Closet,Flooring - Hardwood,Lighting - Overhead |
| Bedroom 3 Level | Main,First |
| Kitchen Level | Main,First |
| Fireplace Y/N | Yes |
| Window Features | Storm Window(s) |
| Bedroom 4 Level | Main,First |
| Master Bathroom Features | Yes |
| Total Bedrooms | 5 |
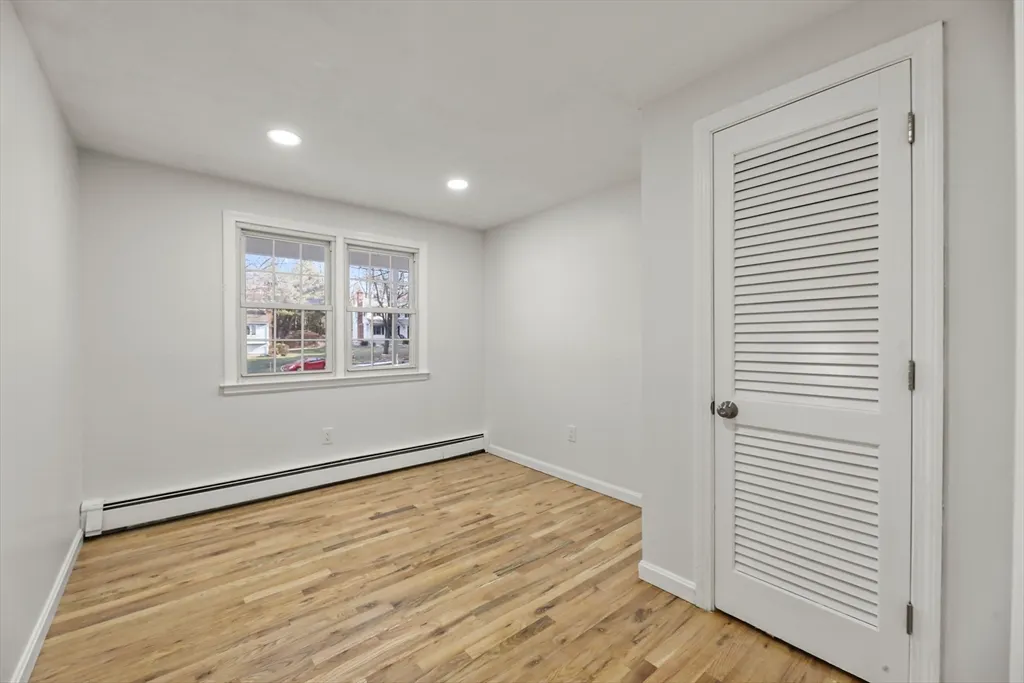
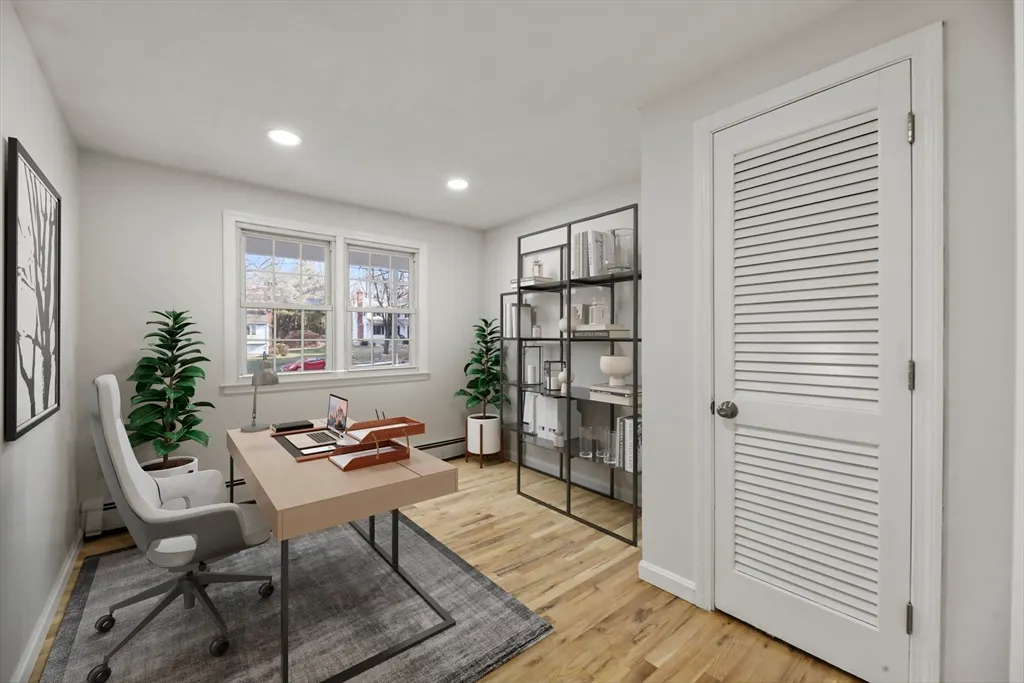
| Bedroom 5 Features | Closet,Flooring - Hardwood,Lighting - Overhead |
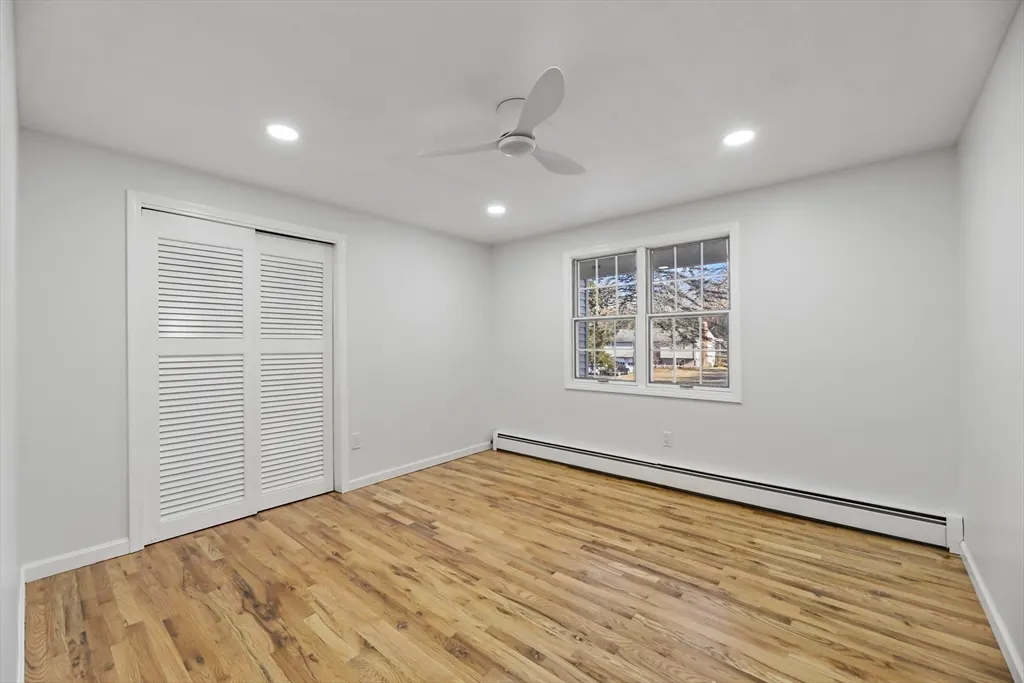
| Bedroom 3 Features | Ceiling Fan(s),Closet,Flooring - Hardwood,Lighting - Overhead |
| Family Room Features | Flooring - Laminate,Recessed Lighting,Remodeled |
| Living Room Features | Closet,Flooring - Hardwood,Window(s) - Bay/Bow/Box,Exterior Access,Recessed Lighting,Lighting - Overhead |
| Total Baths | 1 |
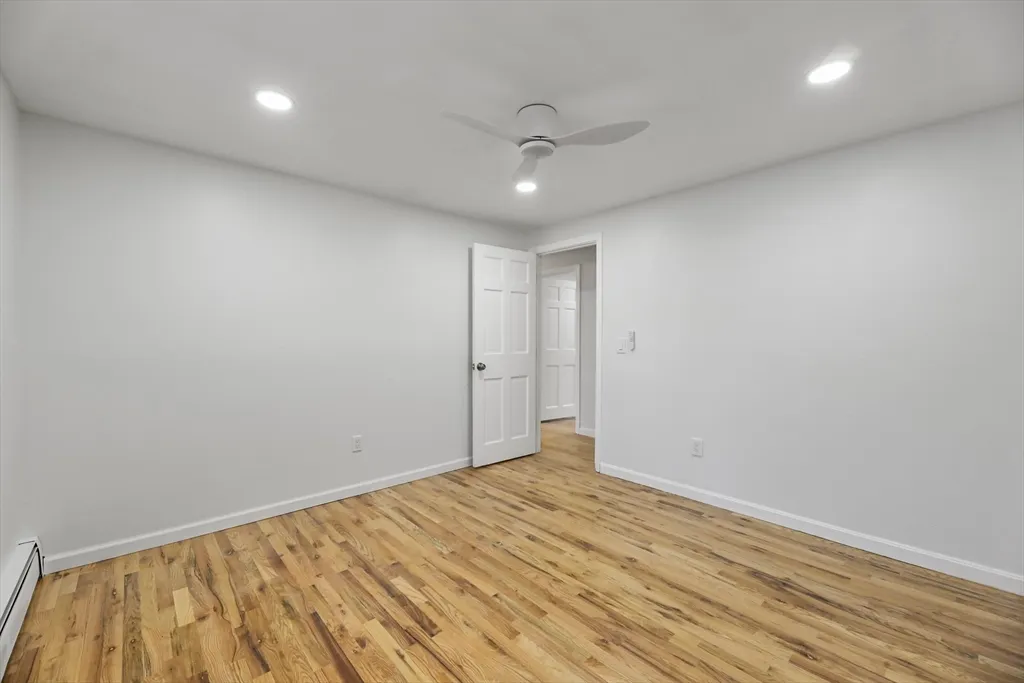
| Bedroom 4 Features | Ceiling Fan(s),Closet,Flooring - Hardwood,Recessed Lighting |
| Air Conditioning Y/N | No |
| Basement | Full,Partially Finished |
| Bedroom 2 Features | Ceiling Fan(s),Closet,Flooring - Hardwood,Lighting - Overhead |
| Main Level Bedrooms | 4 |
| Bathroom 1 Level | First |
| Laundry Features | Electric Dryer Hookup,Exterior Access,Washer Hookup,In Basement |
| Living Room Level | Main,First |
| Kitchen Features | Flooring - Hardwood,Dining Area,Countertops - Stone/Granite/Solid,Cabinets - Upgraded,Exterior Access,Open Floorplan,Recessed Lighting,Remodeled,Stainless Steel Appliances,Lighting - Pendant |
| Heating Y/N | Yes |
| Family Room Level | Basement |
| Fireplace Features | Living Room |
| Second Bedroom Level | Main,First |
| Flooring | Tile,Laminate,Hardwood |
Exterior Features
| Road Frontage Type | Public |
|---|---|
| Open Parking Y/N | Yes |
| Covered Spaces | 3 |
| Lot Features | Cleared,Gentle Sloping |
| Lot Size Area | 0.48 |
| Foundation Details | Concrete Perimeter |
| Building Area Total | 2315 |
| Lot Size Acres | 0.48 |
| Street Name | Canal Dr |
| Parking Features | Attached,Under,Garage Door Opener,Paved Drive,Off Street,Paved |
| Spa | No |
| Total Parking | 6 |
| Water Source | Public |
Amenities
- Foreclosure
- Views
- Short Sale
- New Construction
- Adult 55+
- Lease To Own
- No HOA Fees
- Furnished
- Primary On Main
- Air Conditioning
- Seller Finance
- Green
- Fixer Upper
- Horse
- Golf
- Fireplace
- Deck
- Garage
- Basement
- Pool
Property vs Single Family Average in 01085
Price
Taxes
Year Built
 Massachusetts MLS Property Info Network (MLSPIN) - The property listing data and information set forth herein were provided to MLS Property Information Network, Inc. from third party sources, including sellers, lessors and public records, and were compiled by MLS Property Information Network, Inc. The property listing data and information are for the personal, non commercial use of consumers having a good faith interest in purchasing or leasing listed properties of the type displayed to them and
